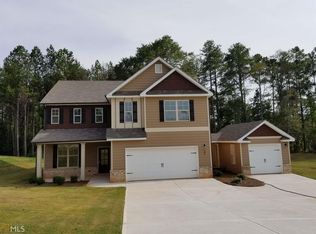
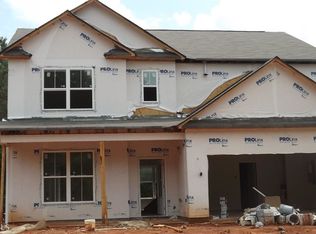
Glenmore floorplan at Wellbrook is a real beauty! Bright & open main level boasts hardwoods in the foyer & dining room. spacious family room w/ fireplace. Luxurious Kitchen offers granite counters, 42" cabinets, tile backsplash & stainless steel appliance package. Separate dining room w/coffer ceiling. and hardwoods, Spacious master w/sitting area has gorgeous trey ceiling & large master bath w/ dual vanity, separate tub & enclosed tiled glass shower. Secondary bedrooms all have walk-in closets w/plenty of storage space... Rear Covered Patio...3 car garage..over 1/2 acre lot.. STOCK PHOTOS. Pics shown are not the actual home but same floor plan
This property is not currently displayed as for sale or rent on Zillow. This may be different from what's on other websites or public sources.