Discover comfort and convenience in this well maintained 2-bed, 1.5-bath home in 4 Seasons Mobile Home Park. This home has a welcoming layout, abundant natural light, updated flooring, and an eat-in kitchen, newer stove & refrigerator with ice maker, large side porch with covered breezeway, and natural gas heating. Benefit from a built-in office area, and good sized laundry room for added storage space. The best part? No taxes! Enjoy affordable living in this location, or you can have this home moved to your ideal location. Buyers must fill out a park application and be approved before closing.
Sold for $72,500
$72,500
10 Four Seasons Dr, Plattsburgh, NY 12901
2beds
1,120sqft
Mobile Home
Built in 2012
-- sqft lot
$83,700 Zestimate®
$65/sqft
$1,470 Estimated rent
Home value
$83,700
$68,000 - $104,000
$1,470/mo
Zestimate® history
Owner options
List your home for rent
$1,470/mo
Rent Zestimate®
Find your next renter with Zillow Rental Manager. Plus, with online applications, you can quickly screen prospective tenants – for free.
$1,470/mo
Rent Zestimate®
Refinance and save
$416/mo
Est. payment
Refinancing to a lower rate could help reduce your monthly payments and save thousands over the life of the loan.
$416/mo
Est. payment
Explore your selling options
Work with a Zillow partner agent
Leverage their expertise and Zillow's premium Showcase listings to get your home seen by more buyers.
Get startedList with your own agent
Get your home in front of millions of buyers by listing it on Zillow.
Learn how to do itSell it yourself
Take full control of how buyers see your home on Zillow by listing For Sale by Owner (FSBO).
List your homeWhat's special
Abundant natural lightGood sized laundry roomLarge side porchNatural gas heatingIce makerNewer stove
Zillow last checked:
Listing updated:
Listed by:
Amy Provost,
Ridgeline Realty Group
Bought with:
Amy Provost, 10491210733
Ridgeline Realty Group
Source: ACVMLS,MLS#: 201080
Facts & features
Interior
Bedrooms & bathrooms
- Bedrooms: 2
- Bathrooms: 2
- Full bathrooms: 1
- 1/2 bathrooms: 1
- Main level bedrooms: 2
Bedroom 1
- Level: First
- Area: 171 Square Feet
- Dimensions: 14.25 x 12
Bedroom 2
- Level: First
- Area: 100 Square Feet
- Dimensions: 10 x 10
Primary bathroom
- Level: First
- Area: 77.5 Square Feet
- Dimensions: 10 x 7.75
Kitchen
- Level: First
- Area: 153 Square Feet
- Dimensions: 18 x 8.5
Laundry
- Level: First
- Area: 48.13 Square Feet
- Dimensions: 8.75 x 5.5
Living room
- Level: First
- Area: 182 Square Feet
- Dimensions: 13 x 14
Office
- Level: First
- Area: 31.5 Square Feet
- Dimensions: 6 x 5.25
Heating
- Forced Air, Natural Gas
Cooling
- Central Air
Appliances
- Included: Dishwasher, Electric Oven, Electric Range, Refrigerator, Stainless Steel Appliance(s)
- Laundry: Laundry Room
Features
- Ceiling Fan(s), Eat-in Kitchen, Soaking Tub, Walk-In Closet(s)
- Flooring: Laminate, Linoleum, Vinyl
- Windows: Vinyl Clad Windows
- Basement: None
- Has fireplace: No
Interior area
- Total structure area: 1,120
- Total interior livable area: 1,120 sqft
- Finished area above ground: 1,120
- Finished area below ground: 0
Property
Parking
- Parking features: Common, Paved
- Has uncovered spaces: Yes
Features
- Levels: One
- Stories: 1
- Patio & porch: Enclosed, Side Porch
- Fencing: None
- Has view: Yes
- View description: Neighborhood
Lot
- Features: Level
- Topography: Level
Details
- Additional structures: Shed(s)
- Parcel number: 0
- Special conditions: Third Party Approval
Construction
Type & style
- Home type: MobileManufactured
- Property subtype: Mobile Home
Materials
- Vinyl Siding
- Foundation: Stone
- Roof: Asphalt
Condition
- Year built: 2012
Utilities & green energy
- Electric: 100 Amp Service
- Sewer: Public Sewer
- Water: Public
- Utilities for property: Natural Gas Connected, Sewer Connected, Water Connected
Community & HOA
Community
- Subdivision: None
HOA
- Has HOA: No
Location
- Region: Plattsburgh
Financial & listing details
- Price per square foot: $65/sqft
- Date on market: 3/27/2024
- Listing agreement: Exclusive Right To Sell
- Listing terms: Cash,Conventional
- Lease term: None
- Road surface type: Paved
- Body type: Single Wide
Price history
| Date | Event | Price |
|---|---|---|
| 4/19/2024 | Sold | $72,500$65/sqft |
Source:  ACVMLS #201080 Report a problem ACVMLS #201080 Report a problem | ||
| 4/5/2024 | Pending sale | $72,500$65/sqft |
Source: ACVMLS #201080 Report a problem | ||
| 3/27/2024 | Listed for sale | $72,500$65/sqft |
Source: ACVMLS #201080 Report a problem | ||
| 3/22/2024 | Pending sale | $72,500$65/sqft |
Source: ACVMLS #201080 Report a problem | ||
| 3/14/2024 | Listed for sale | $72,500$65/sqft |
Source: ACVMLS #201080 Report a problem | ||
| 1/19/2024 | Pending sale | $72,500$65/sqft |
Source: ACVMLS #201080 Report a problem | ||
| 1/5/2024 | Listed for sale | $72,500$65/sqft |
Source: ACVMLS #201080 Report a problem | ||
Public tax history
Tax history is unavailable.
Neighborhood: 12901
Nearby homes
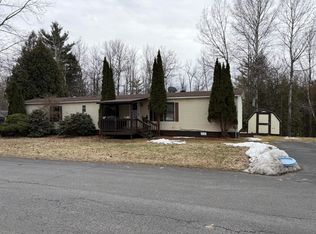
- $29,0003 bd1 ba845 sqft4 Labarge Dr, Plattsburgh, NY 12901Sold
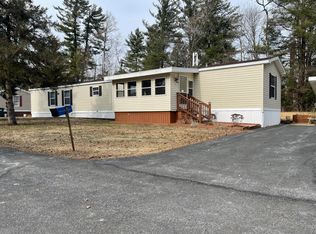
- $89,9002 bd2 ba1.2k sqft7 Labarge Dr, Plattsburgh, NY 12901Pending
- $356,800-- bd-- ba924 sqft1207 State Route 3, Plattsburgh, NY 12901Off Market
- $356,800-- bd-- ba980 sqft1207 State Route 3, Plattsburgh, NY 12901Off Market
- $356,800-- bd-- ba980 sqft1207 State Route 3, Plattsburgh, NY 12901Off Market
- $356,800-- bd-- ba1k sqft1207 State Route 3, Plattsburgh, NY 12901Off Market
- $356,800-- bd-- ba1k sqft1207 State Route 3, Plattsburgh, NY 12901Off Market
- $356,800-- bd-- ba1k sqft1207 State Route 3, Plattsburgh, NY 12901Off Market
Nearby schools
GreatSchools rating
- 2/10Morrisonville Elementary SchoolGrades: PK-5Distance: 1.4 mi
- 4/10Saranac Middle SchoolGrades: 6-8Distance: 8.9 mi
- 6/10Saranac High SchoolGrades: 9-12Distance: 9 mi
- New York
- Clinton County
- Plattsburgh
- 12901
- 10 Four Seasons Dr
Nearby cities
Nearby neighborhoods
Nearby zip codes
Other Plattsburgh Topics
