Skip main navigation
Sold for $605,000
  • $605,000

    10 Fox Chase, Glenmoore, PA 19343

    4beds
    2,100sqft
    Single Family Residence
    Built in 1978
    1.4 Acres Lot
    $623,700 Zestimate®
    $288/sqft
    $3,542 Estimated rent

    Home value

    $623,700

    $586,000 - $667,000

    $3,542/mo

    Zestimate® history
    Loading
    Loading...

    Owner options

    List your home for rent

    $3,542/mo

    Rent Zestimate®

    Find your next renter with Zillow Rental Manager. Plus, with online applications, you can quickly screen prospective tenants – for free.

    Learn more

    $3,542/mo

    Rent Zestimate®

    Refinance and save

    $3,838/mo

    Est. payment

    Refinancing to a lower rate could help reduce your monthly payments and save thousands over the life of the loan.

    See today's rates

    $3,838/mo

    Est. payment

    Explore your selling options

    Work with a Zillow partner agent

    Leverage their expertise and Zillow's premium Showcase listings to get your home seen by more buyers.

    Get started

    List with your own agent

    Get your home in front of millions of buyers by listing it on Zillow.

    Learn how to do it

    Sell it yourself

    Take full control of how buyers see your home on Zillow by listing For Sale by Owner (FSBO).

    List your home

    What's special

    Bone dry basementFantastic deckSpecimen plantingsSerene lotUpdated systemsLaundry with tubPrivate oasis of nature
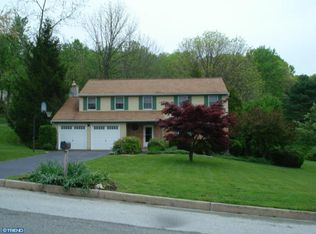
    A gardeners' delight, a 4-bedroom single in popular and convenient Cannon Woods is coming to market this weekend. Enjoy an excellent private feel on this serene lot, complete with 1.4 Acres of gently sloping ground to indulge your green thumb. Fantastic deck, which no prying eyes can see. Patio, specimen plantings, Full Basement, super spacious eat-in kitchen, inviting and timelessly styled traditional fireplace. The long and open eat-in kitchen has been remodeled with high end appliances, granite, gorgeous quality cabinetry. The formal living room has ample room for formal or work at home space and offers doors to the deck and patio and your own private oasis of nature. The majority of your acreage is here and is a lightly wooded hardwood forrest for your own enjoyment. 15 Panel glass doors separate both the living room and the dining room space. Bone dry basement and houses the updated systems and a laundry with tub. Washer Dryer are included. The executive summary is this: An outstandingly well put-together forever home is hitting the market tomorrow at a price point that makes sense. You won't be rebuilding this one, but instead tweaking it to make it your style, vibe and needs. All the ingredients are right. Much larger lot than so many other options and a neighborhood that offers the quiet, peaceful place you have envisioned for your home. This is the one you've been waiting for in Upper Uwchlan. Priced to sell quickly and ready for new owners with a strong desire to make this excellent home theirs.

    Zillow last checked:

    Listing updated:

    Listed by:

    Josh Rorke 610-733-6199,

    RE/MAX Action Associates

    Bought with:

    Mary Accardo, RS350183

    Keller Williams Main Line

    Source: Bright MLS,MLS#: PACT2103972MLS Logo

    Facts & features

    Interior

    Bedrooms & bathrooms
    • Bedrooms: 4
    • Bathrooms: 3
    • Full bathrooms: 2
    • 1/2 bathrooms: 1
    • Main level bathrooms: 1
    Basement
    • Description: Percent Finished: 0.0
    • Area: 0
    Heating
    • Hot Water, Oil
    Cooling
    • Central Air, Electric
    Appliances
    • Included: Electric Water Heater
    Features
    • Basement: Full
    • Has fireplace: No
    Interior area
    • Total structure area: 2,100
    • Total interior livable area: 2,100 sqft
    • Finished area above ground: 2,100
    • Finished area below ground: 0

    Property

    Parking
    • Total spaces: 2
    • Parking features: Garage Door Opener, Garage Faces Front, Attached
    • Attached garage spaces: 2
    Accessibility
    • Accessibility features: None
    Features
    • Levels: Two
    • Stories: 2
    • Pool features: None
    Lot
    • Size: 1.40 Acres
    • Features: Backs to Trees
    Details
    • Additional structures: Above Grade, Below Grade
    • Parcel number: 3201 0007.2500
    • Zoning: R10
    • Special conditions: Standard

    Construction

    Type & style
    • Home type: SingleFamily
    • Architectural style: Colonial
    • Property subtype: Single Family Residence
    Materials
    • Vinyl Siding
    • Foundation: Block
    Condition
    • New construction: No
    • Year built: 1978

    Utilities & green energy

    • Sewer: On Site Septic
    • Water: Well

    Community & neighborhood

    Location
    • Region: Glenmoore
    • Subdivision: Cannon Woods
    • Municipality: UPPER UWCHLAN TWP

    Other

    Other facts
    • Listing agreement: Exclusive Right To Sell
    • Ownership: Fee Simple

    Price history

    DateEventPrice
    8/29/2025Sold$605,000+5.2%$288/sqft
    Source: Bright MLS #PACT2103972 Report a problem
    8/25/2025Pending sale$575,000$274/sqft
    Source: Bright MLS #PACT2103972 Report a problem
    7/21/2025Contingent$575,000$274/sqft
    Source: Bright MLS #PACT2103972 Report a problem
    7/19/2025Listed for sale$575,000$274/sqft
    Source: Bright MLS #PACT2103972 Report a problem

    Public tax history

    YearProperty taxesTax assessment
    2025$6,304 +1.7%$170,790
    2024$6,199 +3.3%$170,790
    2023$6,002 +2.9%$170,790
    2022$5,831 +2.5%$170,790
    2021$5,689 +199.6%$170,790
    2020$1,899 -65.9%$170,790
    2019$5,565 $170,790
    2018$5,565 +9900.3%$170,790
    2017$56 -98.9%$170,790
    2016$5,215 $170,790
    2015$5,215 $170,790
    2014$5,215 $170,790
    2013-- $170,790
    2012-- $170,790
    2011-- $170,790
    2010-- $170,790
    2009-- $170,790
    2008-- $170,790
    2007-- $170,790
    2006-- $170,790
    2005-- $170,790
    2004-- $170,790
    2003-- $170,790
    2000-- $170,790

    Find assessor info on the county website

    Neighborhood: 19343

    Nearby schools

    GreatSchools rating
    Schools provided by the listing agent
    • Elementary: Springton Manor
    • Middle: Downingtown
    • High: Downingtown High School West Campus
    • District: Downingtown Area

    Source: Bright MLS. This data may not be complete. We recommend contacting the local school district to confirm school assignments for this home.

    Get a cash offer in 3 minutes
    Find out how much your home could sell for in as little as 3 minutes with a no-obligation cash offer.
    Estimated market value
    $623,700
    Get a cash offer in 3 minutes
    Find out how much your home could sell for in as little as 3 minutes with a no-obligation cash offer.
    Estimated market value
    $623,700