Skip main navigation
Sold for $1,050,000
  • $1,050,000

    10 Foxwood Run, Middletown, NJ 07748

    4beds
    2,427sqft
    Single Family Residence
    Built in 1977
    0.69 Acres Lot
    $1,184,200 Zestimate®
    $433/sqft
    $6,142 Estimated rent

    Home value

    $1,184,200

    $1.12M - $1.26M

    $6,142/mo

    Zestimate® history
    Loading
    Loading...

    Owner options

    List your home for rent

    $6,142/mo

    Rent Zestimate®

    Find your next renter with Zillow Rental Manager. Plus, with online applications, you can quickly screen prospective tenants – for free.

    Learn more

    $6,142/mo

    Rent Zestimate®

    Refinance and save

    $7,017/mo

    Est. payment

    Refinancing to a lower rate could help reduce your monthly payments and save thousands over the life of the loan.

    See today's rates

    $7,017/mo

    Est. payment

    Explore your selling options

    Work with a Zillow partner agent

    Leverage their expertise and Zillow's premium Showcase listings to get your home seen by more buyers.

    Get started

    List with your own agent

    Get your home in front of millions of buyers by listing it on Zillow.

    Learn how to do it

    Sell it yourself

    Take full control of how buyers see your home on Zillow by listing For Sale by Owner (FSBO).

    List your home

    What's special

    Gas fireplacePrivate yardNew vinyl linerExtraordinary colonialMint conditionClose to shoppingLocal restaurants
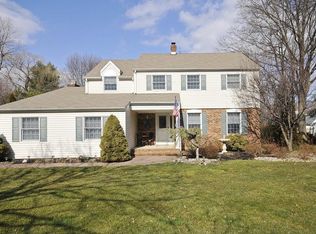
    Owners are transferred and sad to leave this great home. Extraordinary colonial backing up to private green acres with in-ground salt water pool with new vinyl liner, filter and salt cell in 2023. This mint condition home is a dream come true! Brazalian hard wood flooring in the living room, dining room and front foyer. Step down family room has a gas fireplace and beautiful built-in cabinetry and shelving. Enjoy the private yard from the T-rex deck with retractable awning this summer. The perfect entertaining home includes sound system inside and out for fun summer days in this home. Close to shopping, train service into NYC and local restaurants. Spacious unfinished basement. Gas powered generator. Sq. footage from tax records. All room sizes are approximate.

    Zillow last checked:

    Listing updated:

    Listed by:

    Elaine Eadon 732-778-4400,

    Christie's International Real Estate Group

    Bought with:

    Tisha Ramge

    Keller Williams Village Square Realty

    Source: MoreMLS,MLS#: 22407464MLS Logo

    Facts & features

    Interior

    Bedrooms & bathrooms
    • Bedrooms: 4
    • Bathrooms: 3
    • Full bathrooms: 2
    • 1/2 bathrooms: 1
    Bedroom
    • Area: 120
    • Dimensions: 12 x 10
    Bedroom
    • Area: 143
    • Dimensions: 13 x 11
    Bedroom
    • Area: 143
    • Dimensions: 13 x 11
    Other
    • Area: 224
    • Dimensions: 16 x 14
    Dining room
    • Area: 196
    • Dimensions: 14 x 14
    Foyer
    • Area: 120
    • Dimensions: 15 x 8
    Great room
    • Area: 234
    • Dimensions: 18 x 13
    Kitchen
    • Area: 209
    • Dimensions: 19 x 11
    Laundry
    • Area: 78
    • Dimensions: 13 x 6
    Living room
    • Area: 338
    • Dimensions: 26 x 13
    Heating
    • Forced Air
    Cooling
    • Central Air
    Features
    • Center Hall, Dec Molding, Recessed Lighting
    • Flooring: Porcelain, Linoleum, Ceramic Tile, Tile, Other
    • Windows: Thermal Window
    • Basement: Full,Unfinished
    • Attic: Pull Down Stairs
    • Number of fireplaces: 1
    Interior area
    • Total structure area: 2,427
    • Total interior livable area: 2,427 sqft

    Property

    Parking
    • Total spaces: 2
    • Parking features: Asphalt, Driveway, Oversized
    • Attached garage spaces: 2
    • Has uncovered spaces: Yes
    Features
    • Stories: 2
    • Exterior features: Recreation Area, Swimming, Lighting
    • Has private pool: Yes
    • Pool features: In Ground, Pool Equipment, Salt Water, Vinyl
    • Fencing: Fenced Area
    Lot
    • Size: 0.69 Acres
    • Dimensions: 200 x 150
    • Features: Back to Woods, Border Greenway, Cul-De-Sac, Dead End Street
    • Topography: Level
    Details
    • Parcel number: 3200860000000016
    • Zoning description: Residential, Single Family

    Construction

    Type & style
    • Home type: SingleFamily
    • Architectural style: Colonial
    • Property subtype: Single Family Residence
    Condition
    • New construction: No
    • Year built: 1977

    Utilities & green energy

    • Sewer: Public Sewer

    Community & neighborhood

    Location
    • Region: Middletown
    • Subdivision: Fox Hill

    HOA & financial

    HOA
    • Has HOA: Yes
    • HOA fee: $40 annually

    Price history

    DateEventPrice
    5/30/2024Sold$1,050,000+2.4%$433/sqft
    Source: MoreMLS #22407464 Report a problem
    4/25/2024Pending sale$1,025,000$422/sqft
    Source: MoreMLS #22407464 Report a problem
    4/3/2024Price change$1,025,000-6.7%$422/sqft
    Source: MoreMLS #22407464 Report a problem
    3/22/2024Listed for sale$1,099,000+46.6%$453/sqft
    Source: MoreMLS #22407464 Report a problem
    8/27/2020Sold$749,900$309/sqft
    Source: Public Record Report a problem

    Public tax history

    YearProperty taxesTax assessment
    2025$14,366 +4.7%$873,300 +4.7%
    2024$13,716 -0.4%$833,800 +5.3%
    2023$13,768 +4.7%$792,200 +13.4%
    2022$13,151 -0.7%$698,400 +9.7%
    2021$13,245 +2.9%$636,800 +3.8%
    2020$12,875 +2%$613,300 +0.6%
    2019$12,627 $609,600 +4.6%
    2018$12,627 +6.4%$582,700 +0.3%
    2017$11,872 +3.9%$580,800 +4.3%
    2016$11,423 +0.1%$557,100 +4.2%
    2015$11,409 +2.3%$534,800 +2.6%
    2014$11,154 +1.5%$521,200
    2013$10,987 +1%$521,200
    2012$10,877 +1.8%$521,200
    2011$10,687 +4.1%$521,200 -12.5%
    2010$10,271 +1.2%$595,400
    2009$10,149 $595,400 +122.2%
    2008-- $268,000
    2007-- $268,000
    2006-- $268,000
    2005-- $268,000
    2003-- $268,000
    2002-- $268,000
    2001-- $268,000

    Find assessor info on the county website

    Neighborhood: Red Hill

    Nearby schools

    GreatSchools rating
    Schools provided by the listing agent
    • Elementary: Middletown Village
    • Middle: Thompson
    • High: Middle North

    Source: MoreMLS. This data may not be complete. We recommend contacting the local school district to confirm school assignments for this home.

    Get a cash offer in 3 minutes
    Find out how much your home could sell for in as little as 3 minutes with a no-obligation cash offer.
    Estimated market value
    $1,184,200
    Get a cash offer in 3 minutes
    Find out how much your home could sell for in as little as 3 minutes with a no-obligation cash offer.
    Estimated market value
    $1,184,200