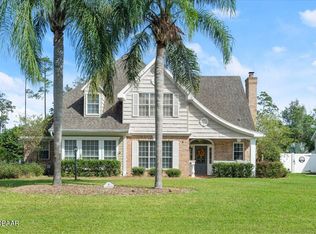
An amazing deal at $133/SF! Don't miss out! This custom-designed brick home, located in the desirable community of Hunters Ridge, is ready for a new family. With access to amenities such as a tennis court, clubhouse, community pool, and plenty of outdoor spaces, this property is perfect for those seeking a comfortable home with lots of room. Spanning over 4,500SF of living space, there are 4 bedrooms and 2 bathrooms upstairs, plus a large bonus room over the garage with another 1 ½ baths and den downstairs. The spacious kitchen features an abundance of counter and cabinet space plus a walk-in pantry, a casual dining area with pass-thru and access to the family room. A screened porch and huge, privacy fenced backyard make this a great place for children and pets to play. New Roof in 2020 A private 24x15 bonus loft room is perfect for a game room, office, or in-law bedroom, and can easily be converted into a bedroom suite with the addition of a bathroom. This room also includes a 12x6 walk-in storage attic area that could be added to living space. The master suite has multiple closets and French doors leading to a private balcony overlooking the expansive, privacy fenced backyard. The balcony provides a peaceful retreat to enjoy your morning coffee. The master bathroom features a large garden tub, separate walk-in tiled shower, double sinks with a vanity area plus a walk-in closet.
Back downstairs, this home also includes a separate den/office that the current family uses as a guest bedroom on occasion. There is also a spacious laundry room back near the garage. Also down is a full bath with shower and guest half bath.
With all the benefits of Hunters Ridge and located in the highly sought-after city of Ormond Beach, this home is a must-see.
All information is deemed reliable but not guaranteed.
Closed
$595,000
10 Foxhunter Flt, Ormond Beach, FL 32174
4beds
4,495sqft
Single Family Residence, Residential
Built in 2002
0.37 Acres Lot
$601,100 Zestimate®
$132/sqft
$3,862 Estimated rent
Home value
$601,100
$547,000 - $661,000
$3,862/mo
Zestimate® history
Owner options
List your home for rent
$3,862/mo
Rent Zestimate®
Find your next renter with Zillow Rental Manager. Plus, with online applications, you can quickly screen prospective tenants – for free.
$3,862/mo
Rent Zestimate®
Refinance and save
$4,290/mo
Est. payment
Refinancing to a lower rate could help reduce your monthly payments and save thousands over the life of the loan.
$4,290/mo
Est. payment
Explore your selling options
Work with a Zillow partner agent
Leverage their expertise and Zillow's premium Showcase listings to get your home seen by more buyers.
Get startedList with your own agent
Get your home in front of millions of buyers by listing it on Zillow.
Learn how to do itSell it yourself
Take full control of how buyers see your home on Zillow by listing For Sale by Owner (FSBO).
List your homeWhat's special
Guest half bathSpacious laundry roomFamily roomMaster suiteHuge privacy fenced backyardLarge garden tubSpacious kitchen
Zillow last checked:
Listing updated:
Listed by:
Debbie Weller 386-547-8586,
EXP Realty LLC
Bought with:
non member
Nonmember office
Source: DBAMLS,MLS#: 1213073
Facts & features
Interior
Bedrooms & bathrooms
- Bedrooms: 4
- Bathrooms: 4
- Full bathrooms: 3
- 1/2 bathrooms: 1
Bedroom 1
- Description: Master Bedroom
- Level: Upper
- Area: 336 Square Feet
- Dimensions: 16.00 x 21.00
Bedroom 2
- Level: Upper
- Area: 165 Square Feet
- Dimensions: 15.00 x 11.00
Bedroom 3
- Level: Upper
- Area: 165 Square Feet
- Dimensions: 11.00 x 15.00
Bedroom 4
- Level: Upper
- Area: 143 Square Feet
- Dimensions: 13.00 x 11.00
Bonus room
- Description: Large, flexible space over the Garage
- Level: Upper
- Area: 352 Square Feet
- Dimensions: 16.00 x 22.00
Kitchen
- Level: Main
- Area: 221 Square Feet
- Dimensions: 13.00 x 17.00
Living room
- Level: Main
- Area: 272 Square Feet
- Dimensions: 17.00 x 16.00
Office
- Description: Office/Den/Flex room off Dining and Living rooms
- Level: Main
- Area: 150 Square Feet
- Dimensions: 10.00 x 15.00
Other
- Description: Screened and covered porch off Family/Great Room
- Level: Main
- Area: 110 Square Feet
- Dimensions: 10.00 x 11.00
Other
- Description: Balcony off the Master Bedroom Suite
- Level: Upper
- Area: 121 Square Feet
- Dimensions: 11.00 x 11.00
Other
- Description: Breakfast Nook
- Level: Main
- Area: 143 Square Feet
- Dimensions: 13.00 x 11.00
Heating
- Central, Electric, Heat Pump
Cooling
- Central Air, Multi Units, Zoned
Appliances
- Included: Refrigerator, Microwave, Electric Range, Dishwasher
Features
- Breakfast Nook, Ceiling Fan(s)
- Flooring: Carpet, Tile
- Number of fireplaces: 1
- Fireplace features: Other
Interior area
- Total structure area: 5,692
- Total interior livable area: 4,495 sqft
Property
Parking
- Total spaces: 2
- Parking features: Attached
- Attached garage spaces: 2
Features
- Levels: Two
- Stories: 2
- Patio & porch: Front Porch, Patio, Porch, Rear Porch, Screened
- Exterior features: Balcony
- Fencing: Fenced
Lot
- Size: 0.37 Acres
Details
- Parcel number: 412702000250
- Zoning description: Single Family
Construction
Type & style
- Home type: SingleFamily
- Architectural style: Traditional
- Property subtype: Single Family Residence, Residential
Materials
- Brick
- Foundation: Slab
- Roof: Shingle
Condition
- New construction: No
- Year built: 2002
Utilities & green energy
- Sewer: Public Sewer
- Water: Public
- Utilities for property: Electricity Available, Other
Community & neighborhood
Location
- Region: Ormond Beach
- Subdivision: Hunters Ridge
HOA & financial
HOA
- Has HOA: Yes
- HOA fee: $235 quarterly
- Amenities included: Clubhouse, Pool, Tennis Court(s)
- Association name: Hunter's Ridge
- Association phone: 386-677-7275
Other
Other facts
- Listing terms: Cash,Conventional
- Road surface type: Paved
Price history
| Date | Event | Price |
|---|---|---|
| 12/1/2025 | Sold | $595,000-0.8%$132/sqft |
Source:  DBAMLS #1213073 Report a problem DBAMLS #1213073 Report a problem | ||
| 10/17/2025 | Pending sale | $599,900$133/sqft |
Source:  Stellar MLS #V4942477 Report a problem Stellar MLS #V4942477 Report a problem | ||
| 7/30/2025 | Price change | $599,900-4%$133/sqft |
Source: DBAMLS #1213073 Report a problem | ||
| 7/20/2025 | Price change | $625,000-3.7%$139/sqft |
Source: DBAMLS #1213073 Report a problem | ||
| 5/6/2025 | Price change | $649,000-0.1%$144/sqft |
Source: Stellar MLS #V4942477 Report a problem | ||
| 5/6/2025 | Listed for sale | $649,900-7.2%$145/sqft |
Source: DBAMLS #1213073 Report a problem | ||
| 11/21/2023 | Listing removed | -- |
Source: DBAMLS #1109286 Report a problem | ||
| 7/1/2023 | Price change | $700,000-4.8%$156/sqft |
Source: DBAMLS #1109286 Report a problem | ||
| 6/21/2023 | Price change | $735,000-2%$164/sqft |
Source: DBAMLS #1109286 Report a problem | ||
| 5/12/2023 | Listed for sale | $750,000+67.8%$167/sqft |
Source: DBAMLS #1109286 Report a problem | ||
| 9/22/2020 | Sold | $447,000-0.6%$99/sqft |
Source: Public Record Report a problem | ||
| 5/15/2020 | Listed for sale | $449,900-4.3%$100/sqft |
Source: Geri Westfall Real Estate #1071154 Report a problem | ||
| 4/2/2020 | Listing removed | $469,900$105/sqft |
Source: Geri Westfall Real Estate #1061077 Report a problem | ||
| 1/29/2020 | Price change | $469,900-6%$105/sqft |
Source: Geri Westfall Real Estate #1061077 Report a problem | ||
| 10/4/2019 | Price change | $499,900-5.7%$111/sqft |
Source: Geri Westfall Real Estate #1061077 Report a problem | ||
| 8/13/2019 | Listed for sale | $529,900+24.7%$118/sqft |
Source: Geri Westfall Real Estate #1061077 Report a problem | ||
| 2/24/2011 | Sold | $425,000$95/sqft |
Source: Public Record Report a problem | ||
| 7/23/2009 | Sold | $425,000-22%$95/sqft |
Source: Public Record Report a problem | ||
| 12/7/2006 | Sold | $545,000+1012.2%$121/sqft |
Source: Public Record Report a problem | ||
| 8/11/2001 | Sold | $49,000+22.5%$11/sqft |
Source: Public Record Report a problem | ||
| 9/12/1996 | Sold | $40,000$9/sqft |
Source: Public Record Report a problem | ||
Public tax history
| Year | Property taxes | Tax assessment |
|---|---|---|
| 2025 | $5,778 +4.1% | $395,544 +2.9% |
| 2024 | $5,552 +2.6% | $384,397 +3% |
| 2023 | $5,413 +3% | $373,201 +3% |
| 2022 | $5,255 | $362,331 +3% |
| 2021 | -- | $351,778 -15.8% |
| 2020 | $7,355 | $417,833 -11.9% |
| 2019 | $7,355 -12.6% | $474,027 +6.8% |
| 2018 | $8,415 +3.9% | $444,016 0% |
| 2017 | $8,099 -4.4% | $444,088 +6.3% |
| 2016 | $8,469 +2.4% | $417,722 -5.3% |
| 2015 | $8,268 -0.9% | $441,047 +9% |
| 2014 | $8,346 | $404,472 +10.1% |
| 2013 | -- | $367,384 +4.7% |
| 2012 | -- | $351,011 +5.4% |
| 2011 | -- | $333,123 +9.9% |
| 2010 | -- | $303,193 -4% |
| 2009 | -- | $315,913 -32.4% |
| 2007 | -- | $467,232 -8.1% |
| 2006 | -- | $508,194 +31.8% |
| 2005 | -- | $385,539 +13.5% |
| 2004 | -- | $339,543 +14% |
| 2003 | -- | $297,959 +727.7% |
| 2002 | -- | $36,000 |
| 2001 | -- | $36,000 |
| 2000 | -- | $36,000 |
Find assessor info on the county website
Neighborhood: 32174
Nearby schools
GreatSchools rating
- 6/10Pathways Elementary SchoolGrades: PK-5Distance: 2 mi
- 5/10David C Hinson Sr Middle SchoolGrades: 6-8Distance: 4.4 mi
- 4/10Mainland High SchoolGrades: 9-12Distance: 8.1 mi
Schools provided by the listing agent
- Elementary: Pathways
- Middle: Hinson
- High: Mainland
Source: DBAMLS. This data may not be complete. We recommend contacting the local school district to confirm school assignments for this home.
Get a cash offer in 3 minutes
Find out how much your home could sell for in as little as 3 minutes with a no-obligation cash offer.
Estimated market value
$601,100
Get a cash offer in 3 minutes
Find out how much your home could sell for in as little as 3 minutes with a no-obligation cash offer.
Estimated market value
$601,100
- Florida
- Volusia County
- Ormond Beach
- 32174
- 10 Foxhunter Flt
Nearby cities
Nearby neighborhoods
Nearby zip codes
Other Ormond Beach Topics
