Welcome to 10 Frances Place—Nestled on a peaceful cul-de-sac, this charming condo offers the perfect blend of privacy and accessibility, just minutes from shopping, dining, schools, and easy highway access. This home has a bright, functional layout with plenty of natural light throughout. The living area flows easily into the kitchen and dining space, creating a comfortable setting for both everyday living and entertaining. The kitchen provides ample storage and workspace, ready for your personal touches. Enjoy spacious bedrooms that offer a quiet retreat, along with a private outdoor area perfect for relaxing, gardening, or enjoying Colorado's beautiful weather. HOA includes trash, water, basic cable, common area and front yard maintenance as well as snow removal services. This home offers the perfect opportunity to enjoy comfort and community in Pueblo.
Closed
$300,000
10 Frances Pl, Pueblo, CO 81008
2beds
1,763sqft
Condominium
Built in 1994
-- sqft lot
$301,700 Zestimate®
$170/sqft
$1,823 Estimated rent
Home value
$301,700
$287,000 - $317,000
$1,823/mo
Zestimate® history
Owner options
List your home for rent
$1,823/mo
Rent Zestimate®
Find your next renter with Zillow Rental Manager. Plus, with online applications, you can quickly screen prospective tenants – for free.
$1,823/mo
Rent Zestimate®
Refinance and save
$2,241/mo
Est. payment
Refinancing to a lower rate could help reduce your monthly payments and save thousands over the life of the loan.
$2,241/mo
Est. payment
Explore your selling options
Work with a Zillow partner agent
Leverage their expertise and Zillow's premium Showcase listings to get your home seen by more buyers.
Get startedList with your own agent
Get your home in front of millions of buyers by listing it on Zillow.
Learn how to do itSell it yourself
Take full control of how buyers see your home on Zillow by listing For Sale by Owner (FSBO).
List your homeWhat's special
Peaceful cul-de-sac
Zillow last checked:
Listing updated:
Listed by:
Taylor Denogean 719-251-4875,
Akers Realty Co
Bought with:
Angelina Trujillo, FA100105493
Sorella Real Estate
Source: PAR,MLS#: 239725
Facts & features
Interior
Bedrooms & bathrooms
- Bedrooms: 2
- Bathrooms: 2
- Full bathrooms: 2
- Main level bedrooms: 2
Primary bedroom
- Level: Main
- Area: 224
- Dimensions: 16 x 14
Bedroom 2
- Level: Main
- Area: 154
- Dimensions: 14 x 11
Dining room
- Level: Main
- Area: 110
- Dimensions: 10 x 11
Kitchen
- Level: Main
- Area: 221
- Dimensions: 13 x 17
Living room
- Level: Main
- Area: 462
- Dimensions: 21 x 22
Features
- Ceiling Fan(s), Vaulted Ceiling(s), Walk-In Closet(s), Walk-in Shower
- Flooring: Tile
- Basement: Crawl Space
- Number of fireplaces: 1
Interior area
- Total structure area: 1,763
- Total interior livable area: 1,763 sqft
Property
Parking
- Total spaces: 2
- Parking features: 2 Car Garage Attached, Garage Door Opener
- Attached garage spaces: 2
Features
- Patio & porch: Patio-Covered-Rear
- Has spa: Yes
- Spa features: Bath
- Fencing: Wood Fence-Rear
Lot
- Size: 3,049 Square Feet
- Dimensions: 50 x 61
- Features: Cul-De-Sac, Sprinkler System-Front, Lawn-Front, Trees-Front
Details
- Parcel number: 0514141010
- Zoning: R-3
- Special conditions: Standard
Construction
Type & style
- Home type: Condo
- Architectural style: Ranch
- Property subtype: Condominium
Condition
- Year built: 1994
Community & HOA
Community
- Security: Smoke Detector/CO, Security System Leased
- Subdivision: Northridge/Eagleridge
HOA
- Has HOA: Yes
- HOA fee: $350 monthly
Location
- Region: Pueblo
Financial & listing details
- Price per square foot: $170/sqft
- Tax assessed value: $233,599
- Annual tax amount: $845
- Date on market: 6/9/2026
- Road surface type: Paved
Price history
| Date | Event | Price |
|---|---|---|
| 6/4/2026 | Sold | $300,000-3.2%$170/sqft |
Source:  PAR #239725 Report a problem PAR #239725 Report a problem | ||
| 5/4/2026 | Listed for sale | $310,000$176/sqft |
Source: PAR #239725 Report a problem | ||
Public tax history
| Year | Property taxes | Tax assessment |
|---|---|---|
| 2026 | $814 -0.7% | $15,885 +8.8% |
| 2025 | $820 -1.2% | $14,600 -23% |
| 2024 | $830 -41% | $18,970 -0.9% |
| 2023 | $1,407 -3.1% | $19,150 +32.5% |
| 2022 | $1,452 +2.3% | $14,450 -2.8% |
| 2021 | $1,420 +0% | $14,860 +3.7% |
| 2020 | $1,420 +153.8% | $14,325 +18.4% |
| 2018 | $559 | $12,097 |
| 2017 | $559 +94.2% | $12,097 -3.6% |
| 2016 | $288 | $12,554 |
| 2015 | $288 +8.2% | $12,554 +8.6% |
| 2014 | $266 -52.4% | $11,558 |
| 2013 | $559 -57.9% | $11,558 -4% |
| 2012 | $1,326 | $12,038 |
| 2011 | $1,326 +3.1% | $12,038 -14.7% |
| 2010 | $1,286 +99.9% | $14,107 0% |
| 2009 | $643 -50.9% | $14,110 +1.4% |
| 2008 | $1,310 +3.2% | $13,910 |
| 2007 | $1,270 +4.5% | $13,910 +7.2% |
| 2006 | $1,215 -1.4% | $12,980 +3.1% |
| 2005 | $1,232 +1.4% | $12,590 |
| 2004 | $1,215 -13.6% | $12,590 -0.9% |
| 2003 | $1,406 +10.8% | $12,710 -14.2% |
| 2002 | $1,269 +5.9% | $14,820 +1.6% |
| 2001 | $1,199 | $14,580 |
Find assessor info on the county website
Neighborhood: Ridge
Nearby homes
- $290,7002 bd2 ba1.6k sqft9 Frances Pl, Pueblo, CO 81008Off Market
- $269,0002 bd2 ba1.3k sqft8 Frances Pl, Pueblo, CO 81008Off Market
- $271,3002 bd2 ba1.4k sqft7 Frances Pl, Pueblo, CO 81008Off Market
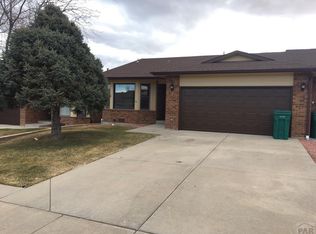
- $291,2002 bd2 ba1.5k sqft11 Frances Pl, Pueblo, CO 81008Off Market

- $343,2002 bd2 ba2.1k sqft10 Morningview Pl, Pueblo, CO 81008Off Market
- $351,2002 bd2 ba1.7k sqft11 Morningview Pl, Pueblo, CO 81008Off Market
- $255,2002 bd2 ba1.3k sqft6 Frances Pl, Pueblo, CO 81008Off Market
- $285,2002 bd2 ba1.5k sqft12 Frances Pl, Pueblo, CO 81008Off Market
Nearby schools
GreatSchools rating
- 3/10Morton Elementary SchoolGrades: PK-5Distance: 0.9 mi
- 2/10W H Heaton Middle SchoolGrades: 6-8Distance: 2.4 mi
- 3/10Centennial High SchoolGrades: 9-12Distance: 0.7 mi
Schools provided by the listing agent
- District: Dist. 60
Source: PAR. This data may not be complete. We recommend contacting the local school district to confirm school assignments for this home.
Sell for more on Zillow
Get a Zillow Showcase℠ listing at no additional cost and you could sell for .
$301,700
2% more
+$6,034
With Zillow Showcase(estimated)
$307,734
Sell for more on Zillow
Get a Zillow Showcase℠ listing at no additional cost and you could sell for .
$301,700
2% more
+$6,034
With Zillow Showcase(estimated)
$307,734
- Colorado
- Pueblo County
- Pueblo
- 81008
- Ridge
- 10 Frances Pl
