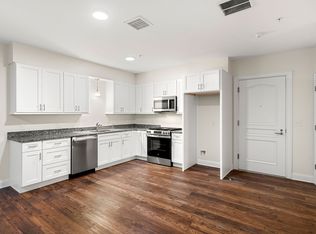
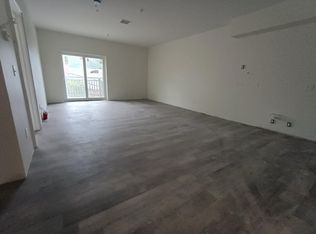
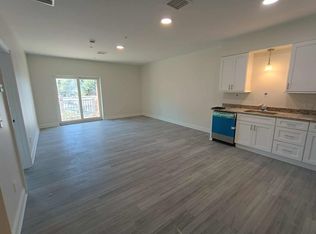
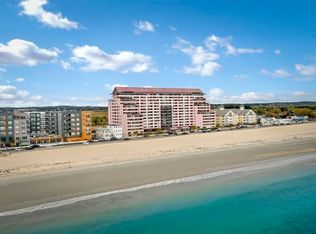
NEW CONSTRUCTION! SUPERB LOCATION! A short stroll to historic Revere Beach, local restaurants, and shopping. Commuter-friendly with easy access to Route 1A for a quick drive to Boston and a short 10–15 minute walk to the Revere Beach T station. Welcome home to this brand-new 1-bedroom condo with modern design, ideally located on the 2nd floor for easy access. Features a granite kitchen with stainless steel appliances (gas range, dishwasher, disposal, microwave) and soft-close cabinetry. The open floor plan includes luxury vinyl plank flooring throughout and abundant natural light. Both the living room and bedroom offer sliders to an oversized covered deck. High-efficiency FHA by gas, central A/C, and in-unit video intercom system for secure guest access. Building amenities: elevator, bike storage, private storage unit, common laundry, and one deeded off-street parking space. Monthly fees are very reasonable compared to similar area properties.
Pending
Price cut: $5K (7/28)
$369,900
10 Franklin Ave APT 204, Revere, MA 02151
1beds
687sqft
Condominium
Built in 2025
-- sqft lot
$366,400 Zestimate®
$538/sqft
$377/mo HOA
What's special
Oversized covered deckGranite kitchenOpen floor planStainless steel appliancesModern designGas rangeHigh-efficiency fha by gas
- 107 days
- 34
- 2
Zillow last checked:
Listing updated:
Listed by:
Dave White 617-542-9300,
OwnerEntry.com 617-542-9300
Source: MLS PIN,MLS#: 73524280
Facts & features
Interior
Bedrooms & bathrooms
- Bedrooms: 1
- Bathrooms: 1
- Full bathrooms: 1
Heating
- Central, Forced Air, Natural Gas, Unit Control
Cooling
- Central Air, Unit Control
Appliances
- Included: Range, Dishwasher, Disposal, Microwave, Refrigerator
- Laundry: Common Area, In Building
Features
- Flooring: Vinyl
- Has basement: Yes
- Has fireplace: No
Interior area
- Total structure area: 687
- Total interior livable area: 687 sqft
- Finished area above ground: 687
Video & virtual tour
Property
Parking
- Total spaces: 1
- Parking features: Off Street, Deeded
- Uncovered spaces: 1
Features
- Exterior features: Balcony
Details
- Parcel number: M:8 B:128 L:22 U:204,1368212
- Zoning: RC
- Other equipment: Intercom
Construction
Type & style
- Home type: Condo
- Property subtype: Condominium
- Attached to another structure: Yes
Condition
- Year built: 2025
Utilities & green energy
- Sewer: Public Sewer
- Water: Public
- Utilities for property: for Gas Range, for Gas Oven
Community & HOA
Community
- Features: Public Transportation, Shopping, Private School, Public School, T-Station
- Security: Intercom
HOA
- Services included: Insurance, Maintenance Structure, Road Maintenance, Maintenance Grounds, Snow Removal
- HOA fee: $377 monthly
Location
- Region: Revere
Financial & listing details
- Price per square foot: $538/sqft
- Tax assessed value: $135,400
- Annual tax amount: $1,228
- Date on market: 5/26/2026
Estimated market value
$366,400
$348,000 - $385,000
$2,684/mo
Price history
| Date | Event | Price |
|---|---|---|
| 8/11/2026 | Pending sale | $369,900$538/sqft |
Source: MLS PIN #73524280 Report a problem | ||
| 7/29/2026 | Contingent | $369,900$538/sqft |
Source: MLS PIN #73524280 Report a problem | ||
| 7/29/2026 | Listing removed | $2,300$3/sqft |
Source: Zillow Rentals Report a problem | ||
| 7/28/2026 | Price change | $369,900-1.3%$538/sqft |
Source: MLS PIN #73524280 Report a problem | ||
| 7/28/2026 | Price change | $2,300-4.2%$3/sqft |
Source: Zillow Rentals Report a problem | ||
| 7/16/2026 | Listed for rent | $2,400$3/sqft |
Source: Zillow Rentals Report a problem | ||
| 7/7/2026 | Price change | $374,900-0.3%$546/sqft |
Source: MLS PIN #73524280 Report a problem | ||
| 6/16/2026 | Price change | $376,000-0.8%$547/sqft |
Source: MLS PIN #73524280 Report a problem | ||
| 5/26/2026 | Listed for sale | $378,900+1%$552/sqft |
Source: MLS PIN #73524280 Report a problem | ||
| 5/23/2026 | Listing removed | $375,000$546/sqft |
Source: MLS PIN #73490957 Report a problem | ||
| 3/24/2026 | Listed for sale | $375,000+26.1%$546/sqft |
Source: MLS PIN #73490957 Report a problem | ||
| 3/24/2021 | Listing removed | -- |
Source: Owner Report a problem | ||
| 8/14/2018 | Listing removed | $297,500$433/sqft |
Source: Owner Report a problem | ||
| 8/8/2018 | Listed for sale | $297,500+158.7%$433/sqft |
Source: Owner Report a problem | ||
| 11/28/2014 | Sold | $115,000-4.1%$167/sqft |
Source: Public Record Report a problem | ||
| 11/13/2014 | Listed for sale | $119,900+34%$175/sqft |
Source: Century 21 Advance Realty #71768403 Report a problem | ||
| 9/29/2000 | Sold | $89,500+0.6%$130/sqft |
Source: Public Record Report a problem | ||
| 7/2/1987 | Sold | $89,000$130/sqft |
Source: Public Record Report a problem | ||
Public tax history
| Year | Property taxes | Tax assessment |
|---|---|---|
| 2025 | $1,228 -5.4% | $135,400 -5% |
| 2024 | $1,298 +148.2% | $142,500 +159.1% |
| 2023 | $523 -8.6% | $55,000 |
| 2022 | $572 -5.9% | $55,000 |
| 2021 | $608 0% | $55,000 |
| 2020 | $608 -31% | $55,000 -24.5% |
| 2019 | $882 -56.7% | $72,800 -53.6% |
| 2018 | $2,035 +22.8% | $157,000 +32.5% |
| 2017 | $1,658 -4.8% | $118,500 -1.7% |
| 2016 | $1,741 -2.4% | $120,500 |
| 2015 | $1,783 +69.3% | $120,500 +78% |
| 2014 | $1,053 -13.7% | $67,700 -13.6% |
| 2013 | $1,220 | $78,400 |
Find assessor info on the county website
Monthly payment
Est. payment
Payment breakdown
Explore the cost of this home by adjusting the details. Changes won't be saved.Climate risks
Neighborhood: 02151

Similar homes
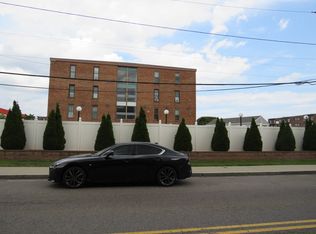
- $313,9991 bd1 ba661 sqftDartmouth House Condominiums, Revere, MA 02151For Sale
 MLS ID #73569829, Frank Castillo, Castillon Realty. MLS PIN
 - $429,0002 bd2 ba885 sqft99-101 Pearl Avenue Condominiums, Revere, MA 02151For Sale
 MLS ID #73568753, Jacqueline Morales, Keller Williams Realty Evolution. MLS PIN
 - $324,900-- bd1 ba492 sqft350 Revere Beach Blvd #8T, Revere, MA 02151For Sale
 MLS ID #73570007, Kenneth Celano, Turn Key Realty. MLS PIN
 - $319,900-- bd1 ba474 sqft350 Revere Beach Blvd #2G, Revere, MA 02151For Sale
 MLS ID #73552218, Pratt Properties Team, Century 21 North East. MLS PIN
