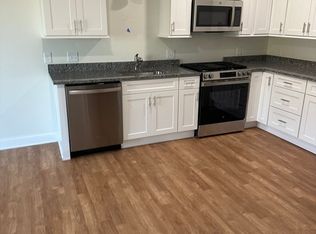
NEW CONSTRUCTION! Welcome home to this turnkey 1 bedroom condo offering modern living, designer finishes and a fully appointed STAINLESS STEEL kitchen with ample storage. This SUNSPLASHED third floor, front facing unit has it all. The generous kitchen features GRANITE countertops, soft-close cabinetry, SS appliances (inc. gas stove, dishwasher, disposal, & microwave)& undercab lights. Ample living area features Luxury Vinyl Plank flooring, generous storage, and sliders to an oversized covered deck. The generous bedroom also features slider with deck access and sunlight, NEUTRAL carpet & a large closet. Bath is well appointed and a spacious linen closet is nearby. The home features FHA by Gas, CA, ELEVATOR, basement laundry & storage unit, deeded parking, reasonable fees. GREAT LOCATION- walkable to the beach, restaurants, shopping & transportation. This brand new home fires on all cylinders bringing you both lifestyle and location. A great value for homeowner or investor.
Sold for $360,000
$360,000
10 Franklin Ave APT 302, Revere, MA 02151
1beds
751sqft
Condominium
Built in 2025
-- sqft lot
$325,900 Zestimate®
$479/sqft
$2,182 Estimated rent
Home value
$325,900
$310,000 - $342,000
$2,182/mo
Zestimate® history
Owner options
List your home for rent
$2,182/mo
Rent Zestimate®
Find your next renter with Zillow Rental Manager. Plus, with online applications, you can quickly screen prospective tenants – for free.
$2,182/mo
Rent Zestimate®
Refinance and save
$2,682/mo
Est. payment
Refinancing to a lower rate could help reduce your monthly payments and save thousands over the life of the loan.
$2,682/mo
Est. payment
Explore your selling options
Work with a Zillow partner agent
Leverage their expertise and Zillow's premium Showcase listings to get your home seen by more buyers.
Get startedList with your own agent
Get your home in front of millions of buyers by listing it on Zillow.
Learn how to do itSell it yourself
Take full control of how buyers see your home on Zillow by listing For Sale by Owner (FSBO).
List your homeWhat's special
Designer finishesGenerous bedroomGranite countertopsLarge closetSpacious linen closetGenerous kitchenLuxury vinyl plank flooring
Zillow last checked:
Listing updated:
Listed by:
Jane Cowperthwaite 781-254-0494,
Keller Williams Realty Boston South West 781-251-2101
Bought with:
Luiz Fernando Coelho
Redfin Corp.
Source: MLS PIN,MLS#: 73482688
Facts & features
Interior
Bedrooms & bathrooms
- Bedrooms: 1
- Bathrooms: 1
- Full bathrooms: 1
Primary bedroom
- Features: Closet, Flooring - Wall to Wall Carpet, Balcony / Deck, Balcony - Exterior, Exterior Access, Paints & Finishes - Low VOC, Lighting - Overhead
- Level: Third
- Area: 165
- Dimensions: 11 x 15
Primary bathroom
- Features: No
Bathroom 1
- Features: Bathroom - Full, Bathroom - With Tub & Shower, Closet - Linen, Flooring - Vinyl, Countertops - Stone/Granite/Solid, Low Flow Toilet, Paints & Finishes - Low VOC
- Level: Third
- Area: 54
- Dimensions: 9 x 6
Dining room
- Features: Flooring - Vinyl, Open Floorplan, Paints & Finishes - Low VOC
- Level: Third
Kitchen
- Features: Flooring - Vinyl, Countertops - Stone/Granite/Solid, Countertops - Upgraded, Open Floorplan, Paints & Finishes - Low VOC, Recessed Lighting, Gas Stove, Lighting - Pendant
- Level: Main,Third
Living room
- Features: Closet, Flooring - Vinyl, Balcony / Deck, Balcony - Exterior, High Speed Internet Hookup, Open Floorplan, Paints & Finishes - Low VOC
- Level: Third
- Area: 390
- Dimensions: 15 x 26
Heating
- Central, Forced Air, Natural Gas
Cooling
- Central Air
Appliances
- Included: Range, Dishwasher, Disposal, Microwave, Plumbed For Ice Maker
- Laundry: Common Area, In Building
Features
- Internet Available - Unknown, Elevator
- Flooring: Carpet
- Doors: Insulated Doors
- Windows: Insulated Windows
- Has basement: Yes
- Has fireplace: No
- Common walls with other units/homes: 2+ Common Walls
Interior area
- Total structure area: 751
- Total interior livable area: 751 sqft
- Finished area above ground: 751
Property
Parking
- Total spaces: 1
- Parking features: Off Street, Deeded, Paved
- Uncovered spaces: 1
Features
- Entry location: Unit Placement(Upper,Front,Garden)
- Patio & porch: Porch, Deck - Composite
- Exterior features: Porch, Deck - Composite, City View(s), Professional Landscaping
- Has view: Yes
- View description: City
- Waterfront features: Ocean, 1/2 to 1 Mile To Beach, Beach Ownership(Public)
Details
- Parcel number: 1368198
- Zoning: RES
Construction
Type & style
- Home type: Condo
- Property subtype: Condominium
Materials
- Frame, Stone, Conventional (2x4-2x6)
- Roof: Rubber
Condition
- Year built: 2025
Utilities & green energy
- Electric: 100 Amp Service
- Sewer: Public Sewer
- Water: Public
- Utilities for property: for Gas Range, Icemaker Connection
Community & HOA
Community
- Features: Public Transportation, Shopping, Medical Facility, Highway Access, House of Worship, Public School, T-Station
- Security: Intercom
HOA
- Amenities included: Laundry, Elevator(s), Storage
- Services included: Insurance, Maintenance Structure, Maintenance Grounds, Snow Removal
- HOA fee: $395 monthly
Location
- Region: Revere
Financial & listing details
- Price per square foot: $479/sqft
- Tax assessed value: $135,400
- Annual tax amount: $1,228
- Date on market: 7/21/2026
- Listing terms: Contract
- Exclusions: None
Price history
| Date | Event | Price |
|---|---|---|
| 6/12/2026 | Sold | $360,000-4%$479/sqft |
Source: MLS PIN #73482688 Report a problem | ||
| 6/5/2026 | Pending sale | $374,900$499/sqft |
Source: MLS PIN #73482688 Report a problem | ||
| 4/29/2026 | Contingent | $374,900$499/sqft |
Source: MLS PIN #73482688 Report a problem | ||
| 3/4/2026 | Listed for sale | $374,900+305.3%$499/sqft |
Source: MLS PIN #73482688 Report a problem | ||
| 7/31/2009 | Sold | $92,500+2.8%$123/sqft |
Source: Public Record Report a problem | ||
| 4/18/2001 | Sold | $90,000+42.9%$120/sqft |
Source: Public Record Report a problem | ||
| 6/28/1999 | Sold | $63,000$84/sqft |
Source: Public Record Report a problem | ||
Public tax history
| Year | Property taxes | Tax assessment |
|---|---|---|
| 2025 | $1,228 -5.4% | $135,400 -5% |
| 2024 | $1,298 +148.2% | $142,500 +159.1% |
| 2023 | $523 -8.6% | $55,000 |
| 2022 | $572 -5.9% | $55,000 |
| 2021 | $608 0% | $55,000 |
| 2020 | $608 -36.1% | $55,000 -30% |
| 2019 | $952 -56.6% | $78,600 -53.6% |
| 2018 | $2,195 +22.8% | $169,400 +32.6% |
| 2017 | $1,788 -4.6% | $127,800 -1.5% |
| 2016 | $1,874 -2.4% | $129,700 |
| 2015 | $1,920 +69.6% | $129,700 +78.2% |
| 2014 | $1,132 -13.8% | $72,800 -13.7% |
| 2013 | $1,313 | $84,400 |
Find assessor info on the county website
Neighborhood: 02151
Nearby homes
- $353,0001 bd1 ba751 sqft10 Franklin Ave APT 402, Revere, MA 02151Sold

- $335,0001 bd1 ba715 sqft10 Franklin Ave APT 403, Revere, MA 02151Sold
- $577,9003 bd1 ba1.7k sqft254 Salem St UNIT B, Revere, MA 02151Off Market
- $573,8003 bd1 ba1.7k sqft254 Salem St UNIT D, Revere, MA 02151Off Market
- $599,9003 bd2 ba1.7k sqft254 Salem St UNIT E, Revere, MA 02151Off Market
- $579,1003 bd1 ba1.7k sqft254 Salem St UNIT F, Revere, MA 02151Off Market
- $578,9003 bd1 ba1.7k sqft254 Salem St UNIT C, Revere, MA 02151Off Market
- $573,1003 bd2 ba1.7k sqft254 Salem St UNIT A, Revere, MA 02151Off Market
Nearby schools
GreatSchools rating
- 3/10Abraham Lincoln SchoolGrades: PK-5Distance: 1.7 mi
- 4/10Susan B. Anthony Middle SchoolGrades: 6-8Distance: 1.5 mi
- 2/10Revere High SchoolGrades: 9-12Distance: 2.1 mi
Get a cash offer in 3 minutes
Find out how much your home could sell for in as little as 3 minutes with a no-obligation cash offer.
Estimated market value
$325,900
Get a cash offer in 3 minutes
Find out how much your home could sell for in as little as 3 minutes with a no-obligation cash offer.
Estimated market value
$325,900
- Massachusetts
- Suffolk County
- Revere
- 02151
- 10 Franklin Ave Apartment 302
