Sophisticated, timeless, and beyond compare, 10 Franklin Street in the heart of the village effortlessly blends warmth, elegance, and style to create a truly distinctive home in Padanaram. Built in 1851 by Philip Manchester and lovingly restored for today’s modern lifestyle. The first floor has an open kitchen, dining and seating areas, with oversize sliders opening to deck/pool. Two spacious living rooms create inviting spaces for entertaining. His and hers offices, a mudroom, and powder room complete the first floor. The second floor has a fabulous primary suite with deck overlooking the pool. Down the hall … a pair bedrooms with a Jack and Jill bath, a cozy seating alcove, and two additional bedrooms, which share a full bath. Third floor offers a sitting area and additional guest room. Pool house and mature landscaping provide the utmost privacy for the heated Gunite pool and spa with bluestone patio. A heated two car garage and gym complete this extraordinary property.
Sold for $2,295,000
$2,295,000
10 Franklin St, Dartmouth, MA 02748
5beds
5,000sqft
Single Family Residence
Built in 1851
0.35 Acres Lot
$2,332,400 Zestimate®
$459/sqft
$5,564 Estimated rent
Home value
$2,332,400
$2.12M - $2.57M
$5,564/mo
Zestimate® history
Owner options
List your home for rent
$5,564/mo
Rent Zestimate®
Find your next renter with Zillow Rental Manager. Plus, with online applications, you can quickly screen prospective tenants – for free.
$5,564/mo
Rent Zestimate®
Refinance and save
$14,507/mo
Est. payment
Refinancing to a lower rate could help reduce your monthly payments and save thousands over the life of the loan.
$14,507/mo
Est. payment
Explore your selling options
Work with a Zillow partner agent
Leverage their expertise and Zillow's premium Showcase listings to get your home seen by more buyers.
Get startedList with your own agent
Get your home in front of millions of buyers by listing it on Zillow.
Learn how to do itSell it yourself
Take full control of how buyers see your home on Zillow by listing For Sale by Owner (FSBO).
List your homeWhat's special
Pool houseHeated two car garageHis and hers officesDeck overlooking the poolPowder roomJack and jill bathCozy seating alcove
Zillow last checked:
Listing updated:
Listed by:
Nina Watson Weeks 617-957-8769,
Milbury and Company 508-997-7400
Bought with:
Jeff Gardner
Robert H. Gardner, Inc.
Source: MLS PIN,MLS#: 73478719
Facts & features
Interior
Bedrooms & bathrooms
- Bedrooms: 5
- Bathrooms: 4
- Full bathrooms: 3
- 1/2 bathrooms: 1
Primary bedroom
- Features: Bathroom - Full, Flooring - Hardwood, Balcony / Deck, French Doors, Cable Hookup, Recessed Lighting
- Level: Second
Bedroom 2
- Features: Flooring - Wall to Wall Carpet
- Level: Second
Bedroom 3
- Features: Flooring - Wall to Wall Carpet
- Level: Second
Bedroom 4
- Features: Flooring - Hardwood
- Level: Second
Bedroom 5
- Features: Flooring - Wall to Wall Carpet
- Level: Second
Primary bathroom
- Features: Yes
Bathroom 1
- Features: Bathroom - Half
- Level: First
Bathroom 2
- Features: Bathroom - Full, Bathroom - Double Vanity/Sink, Bathroom - Tiled With Tub & Shower
- Level: Second
Bathroom 3
- Features: Bathroom - Full, Bathroom - Tiled With Tub & Shower
- Level: Second
Family room
- Features: Flooring - Wood, Crown Molding, Decorative Molding
- Level: First
Kitchen
- Features: Flooring - Hardwood, Pantry, Countertops - Stone/Granite/Solid, Kitchen Island, Lighting - Pendant, Lighting - Overhead
- Level: First
Living room
- Features: Flooring - Wood, Crown Molding, Decorative Molding
- Level: First
Heating
- Radiant, Natural Gas
Cooling
- Ductless
Appliances
- Included: Gas Water Heater, Range, Dishwasher, Disposal, Microwave, Refrigerator, Freezer, Washer, Dryer
- Laundry: Second Floor, Washer Hookup
Features
- Bathroom - Tiled With Shower Stall, Bathroom - With Tub & Shower, Bathroom, Bonus Room, Exercise Room, Sitting Room, Walk-up Attic
- Flooring: Wood
- Windows: Insulated Windows
- Basement: Full
- Number of fireplaces: 2
- Fireplace features: Family Room, Living Room
Interior area
- Total structure area: 5,000
- Total interior livable area: 5,000 sqft
- Finished area above ground: 5,000
Property
Parking
- Total spaces: 7
- Parking features: Attached, Off Street, Stone/Gravel
- Attached garage spaces: 2
- Uncovered spaces: 5
Features
- Patio & porch: Porch, Deck
- Exterior features: Porch, Deck, Pool - Inground, Pool - Inground Heated, Rain Gutters, Hot Tub/Spa, Storage, Sprinkler System, Fenced Yard
- Has private pool: Yes
- Pool features: In Ground, Pool - Inground Heated
- Has spa: Yes
- Spa features: Private
- Fencing: Fenced
- Waterfront features: Bay, 1/10 to 3/10 To Beach
Lot
- Size: 0.35 Acres
- Features: Corner Lot
Details
- Parcel number: M:0118 B:0026 L:0000,2783259
- Zoning: GR
Construction
Type & style
- Home type: SingleFamily
- Architectural style: Federal
- Property subtype: Single Family Residence
Materials
- Frame
- Foundation: Concrete Perimeter
- Roof: Shingle
Condition
- Year built: 1851
Utilities & green energy
- Electric: 110 Volts
- Sewer: Public Sewer
- Water: Public
- Utilities for property: for Gas Range, Washer Hookup
Community & HOA
Community
- Features: Shopping, Medical Facility, Conservation Area
- Security: Security System
HOA
- Has HOA: No
Location
- Region: Dartmouth
Financial & listing details
- Price per square foot: $459/sqft
- Tax assessed value: $1,036,100
- Annual tax amount: $8,921
- Date on market: 3/19/2026
Price history
| Date | Event | Price |
|---|---|---|
| 4/3/2026 | Sold | $2,295,000$459/sqft |
Source: MLS PIN #73478719 Report a problem | ||
| 2/19/2026 | Listed for sale | $2,295,000+359%$459/sqft |
Source: MLS PIN #73478719 Report a problem | ||
| 9/2/2015 | Sold | $500,000-16%$100/sqft |
Source: Public Record Report a problem | ||
| 8/20/2015 | Price change | $595,000+12.5%$119/sqft |
Source: Milbury and Company Real Estate #71719568 Report a problem | ||
| 6/16/2015 | Price change | $529,000-11.1%$106/sqft |
Source: Milbury and Company #71719568 Report a problem | ||
| 7/26/2014 | Listed for sale | $595,000-8.5%$119/sqft |
Source: Milbury and Company #71719568 Report a problem | ||
| 6/18/2014 | Listing removed | $650,000$130/sqft |
Source: Coastal Realty #71587838 Report a problem | ||
| 2/27/2014 | Price change | $650,000-6.5%$130/sqft |
Source: Coastal Realty #71587838 Report a problem | ||
| 9/25/2013 | Listed for sale | $695,000+16%$139/sqft |
Source: Coastal Realty #71587838 Report a problem | ||
| 3/11/2008 | Listing removed | $599,000$120/sqft |
Source: NCI Report a problem | ||
| 2/1/2008 | Listed for sale | $599,000+10.9%$120/sqft |
Source: NCI Report a problem | ||
| 12/21/2007 | Sold | $540,000$108/sqft |
Source: Public Record Report a problem | ||
Public tax history
| Year | Property taxes | Tax assessment |
|---|---|---|
| 2025 | $8,921 +29% | $1,036,100 +30.2% |
| 2024 | $6,917 +2.3% | $796,000 +7.9% |
| 2023 | $6,762 +7.5% | $737,400 +16.1% |
| 2022 | $6,290 +0.6% | $635,400 +5.3% |
| 2021 | $6,251 -0.7% | $603,400 -0.5% |
| 2020 | $6,295 +2.3% | $606,500 +2.5% |
| 2019 | $6,153 +8.8% | $591,600 +5.8% |
| 2018 | $5,654 +2.6% | $559,200 +1.7% |
| 2017 | $5,512 +18.2% | $550,100 +19.8% |
| 2016 | $4,663 +0.8% | $459,000 +0.6% |
| 2015 | $4,627 +9.6% | $456,300 +10.4% |
| 2014 | $4,222 +2.4% | $413,500 -2.8% |
| 2013 | $4,123 +1% | $425,500 -4.1% |
| 2012 | $4,081 +1.8% | $443,600 -2.8% |
| 2011 | $4,008 +3.3% | $456,500 -4.2% |
| 2010 | $3,880 +6% | $476,600 -6% |
| 2009 | $3,660 +10.5% | $506,900 -1.6% |
| 2008 | $3,313 -12.9% | $515,200 -4.2% |
| 2007 | $3,804 +0.6% | $538,000 +0.2% |
| 2006 | $3,780 +7.3% | $537,000 +13.6% |
| 2005 | $3,522 +5% | $472,700 +21.6% |
| 2004 | $3,355 +13.8% | $388,800 +42.1% |
| 2003 | $2,948 +7.9% | $273,700 +19.8% |
| 2001 | $2,731 +9.5% | $228,500 +6.3% |
| 1999 | $2,494 | $215,000 |
Find assessor info on the county website
Neighborhood: 02748
Nearby homes
- $777,0002 bd2 ba1.4k sqft6 Franklin St, Dartmouth, MA 02748Off Market
- $1,162,0004 bd1 ba2.1k sqft10 Chestnut St, Dartmouth, MA 02748Off Market
- $885,0004 bd2 ba2.4k sqft1 Franklin St, Dartmouth, MA 02748Off Market
- $775,0003 bd1 ba1.3k sqft5 Franklin St, Dartmouth, MA 02748For Sale
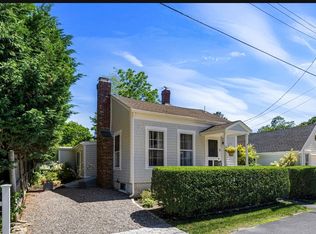
- $661,9003 bd1 ba1k sqft16 Anthony St, Dartmouth, MA 02748Off Market
- $1,156,3003 bd2 ba2.7k sqft12 Chestnut St, Dartmouth, MA 02748Off Market
- $954,2003 bd2 ba2k sqft9 Middle St, Dartmouth, MA 02748Off Market
- $762,7003 bd2 ba1.2k sqft9 Franklin St, Dartmouth, MA 02748Off Market
Nearby schools
GreatSchools rating
- 7/10Joseph DeMello Elementary SchoolGrades: 1-5Distance: 1.2 mi
- 7/10Dartmouth Middle SchoolGrades: 6-8Distance: 3 mi
- 7/10Dartmouth High SchoolGrades: 9-12Distance: 2 mi
Get a cash offer in 3 minutes
Find out how much your home could sell for in as little as 3 minutes with a no-obligation cash offer.
Estimated market value
$2,332,400
Get a cash offer in 3 minutes
Find out how much your home could sell for in as little as 3 minutes with a no-obligation cash offer.
Estimated market value
$2,332,400
- Massachusetts
- Bristol County
- Dartmouth
- 02748
- 10 Franklin St
Nearby cities
Nearby neighborhoods
Nearby zip codes
Other Dartmouth Topics
