Welcome to 10 Frenchmen’s Key, an all-brick estate in coveted Port Anne with views of College Creek, easy stroll to Colonial Williamsburg and William & Mary. With 3,386 square feet, 4 large bedrooms, and 3.5 baths, there’s room to live, work, and relax, plus an additional 1,246 square feet of walk-out basement space ready for whatever you dream up. A newly poured circular drive makes a grand first impression, leading into a entry and flexible office or library (mahjong, anyone?). Natural light (through the stained glass transom) draws you into the family room and kitchen, where creek views steal the show. The primary suite is its own retreat, complete with a fireplace, sitting room or office, spacious closet, and a light-filled bath with soaking tub. The upstairs landing? We call it the “gallery” and you’ll see why. Two additional bedrooms share a Jack & Jill bath, while a main-level guest suite and large laundry room round out the home. Don't forget about the BRAND NEW roof!
Sold
$850,000
10 Frenchmens Ky, Williamsburg, VA 23185
4beds
3,386sqft
Single Family Residence
Built in 1998
0.27 Acres Lot
$853,700 Zestimate®
$251/sqft
$4,079 Estimated rent
Home value
$853,700
Estimated sales range
Not available
$4,079/mo
Zestimate® history
Owner options
List your home for rent
$4,079/mo
Rent Zestimate®
Find your next renter with Zillow Rental Manager. Plus, with online applications, you can quickly screen prospective tenants – for free.
$4,079/mo
Rent Zestimate®
Refinance and save
$5,188/mo
Est. payment
Refinancing to a lower rate could help reduce your monthly payments and save thousands over the life of the loan.
$5,188/mo
Est. payment
Explore your selling options
Work with a Zillow partner agent
Leverage their expertise and Zillow's premium Showcase listings to get your home seen by more buyers.
Get startedList with your own agent
Get your home in front of millions of buyers by listing it on Zillow.
Learn how to do itSell it yourself
Take full control of how buyers see your home on Zillow by listing For Sale by Owner (FSBO).
List your homeWhat's special
All-brick estateSpacious closetNewly poured circular driveBrand new roofViews of college creekLarge laundry roomMain-level guest suite
Zillow last checked:
Listing updated:
Listed by:
Angie Archibald,
Keller Williams Town Center 757-499-5911
Source: REIN Inc.,MLS#: 10628720
Facts & features
Interior
Bedrooms & bathrooms
- Bedrooms: 4
- Bathrooms: 4
- Full bathrooms: 3
- 1/2 bathrooms: 1
Rooms
- Room types: 1st Floor Primary BR, Attic, Breakfast Area, Loft, PBR with Bath, Utility Room
Primary bedroom
- Level: First
Primary bedroom
- Level: Second
Bedroom
- Level: Second
Bedroom
- Level: Second
Dining room
- Level: First
Family room
- Level: First
Kitchen
- Level: First
Living room
- Level: First
Utility room
- Level: First
Heating
- Forced Air, Natural Gas
Cooling
- Central Air
Appliances
- Included: Dishwasher, Disposal, Dryer, Microwave, Gas Range, Refrigerator, Washer, Gas Water Heater
- Laundry: Dryer Hookup, Washer Hookup
Features
- Cathedral Ceiling(s), Dual Entry Bath (Br & Br), Primary Sink-Double, Walk-In Closet(s), Ceiling Fan(s), Central Vacuum, Entrance Foyer, Pantry
- Flooring: Carpet, Ceramic Tile, Wood
- Windows: Skylight(s), Window Treatments
- Has basement: Yes
- Attic: Scuttle
- Number of fireplaces: 2
- Fireplace features: Fireplace Gas-natural, Primary Bedroom
Interior area
- Total interior livable area: 3,386 sqft
Property
Parking
- Total spaces: 2
- Parking features: Garage Att 2 Car, Driveway, Garage Door Opener
- Attached garage spaces: 2
- Has uncovered spaces: Yes
Features
- Stories: 3
- Patio & porch: Deck, Porch, Screened Porch
- Exterior features: Inground Sprinkler, Irrigation Control
- Pool features: None
- Has spa: Yes
- Spa features: Bath
- Fencing: None
- Has view: Yes
- View description: Water
- Has water view: Yes
- Water view: Water
- Waterfront features: Creek
Lot
- Size: 0.27 Acres
- Features: Cul-De-Sac
Details
- Parcel number: 5550400092
- Zoning: PUD
Construction
Type & style
- Home type: SingleFamily
- Architectural style: Transitional
- Property subtype: Single Family Residence
Materials
- Brick
- Foundation: Basement
- Roof: Asphalt Shingle
Condition
- New construction: No
- Year built: 1998
Utilities & green energy
- Sewer: City/County
- Water: City/County
Community & HOA
Community
- Subdivision: Port Anne
HOA
- Has HOA: Yes
- HOA fee: $151 monthly
Location
- Region: Williamsburg
Financial & listing details
- Price per square foot: $251/sqft
- Tax assessed value: $903,500
- Annual tax amount: $5,602
- Date on market: 4/13/2026
Price history
Price history is unavailable.
Public tax history
| Year | Property taxes | Tax assessment |
|---|---|---|
| 2025 | $5,602 +7.9% | $903,500 +10% |
| 2024 | $5,190 +7% | $821,600 -1.9% |
| 2023 | $4,853 +14.2% | $837,100 +7% |
| 2022 | $4,249 +6% | $782,700 +17.9% |
| 2021 | $4,010 -0.9% | $663,900 -0.7% |
| 2020 | $4,047 +10.7% | $668,300 +4.2% |
| 2019 | $3,657 -0.8% | $641,600 -0.8% |
| 2018 | $3,687 +6.7% | $646,900 +3.1% |
| 2017 | $3,455 | $627,700 -2.2% |
| 2016 | $3,455 | $641,900 -1.6% |
| 2015 | $3,455 | $652,600 +7.7% |
| 2014 | $3,455 | $606,200 +2.3% |
| 2013 | -- | $592,300 -16.5% |
| 2012 | -- | $709,700 -2.1% |
| 2011 | -- | $724,700 -0.1% |
| 2010 | -- | $725,200 -11.3% |
| 2009 | -- | $817,700 +8.2% |
| 2008 | -- | $755,400 +14.5% |
| 2007 | $3,562 +3.7% | $659,600 +3.7% |
| 2006 | $3,436 +10.4% | $636,300 +10.4% |
| 2005 | $3,111 +5.2% | $576,200 +5.2% |
| 2004 | $2,959 +15.8% | $547,900 +15.8% |
| 2003 | $2,556 +7.7% | $473,300 +7.7% |
| 2002 | $2,374 | $439,600 |
| 2001 | $2,374 | $439,600 |
Find assessor info on the county website
Neighborhood: 23185
Nearby homes
- $890,6004 bd3 ba3.8k sqft14 Frenchmens Ky, Williamsburg, VA 23185Off Market
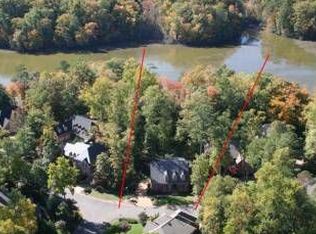
- $1,011,3004 bd4 ba3.4k sqft6 Frenchmens Ky, Williamsburg, VA 23185Off Market
- $170,0007,840.8 Square Feet11 Frenchmens Ky, Williamsburg, VA 23185Lot/Land
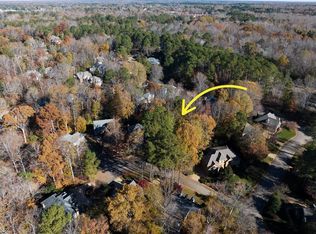
- $714,9004 bd4 ba3.8k sqft9 Frenchmens Ky, Williamsburg, VA 23185Sold

- $786,9004 bd3 ba3.1k sqft15 Frenchmens Ky, Williamsburg, VA 23185Off Market
- $1,068,1004 bd3 ba3.2k sqft20 Frenchmens Ky, Williamsburg, VA 23185Off Market
- $978,2004 bd4 ba4.2k sqft1 Frenchmens Ky, Williamsburg, VA 23185Off Market
- $858,7004 bd5 ba3.7k sqft5 Frenchmens Ky, Williamsburg, VA 23185Off Market
Nearby schools
GreatSchools rating
- 5/10Matthew Whaley Elementary SchoolGrades: K-5Distance: 1.4 mi
- 7/10Berkeley Middle SchoolGrades: 6-8Distance: 1.9 mi
- 5/10Lafayette High SchoolGrades: 9-12Distance: 5.1 mi
Schools provided by the listing agent
- Elementary: Matthew Whaley Elementary
- Middle: Berkeley Middle
- High: Lafayette
Source: REIN Inc.. This data may not be complete. We recommend contacting the local school district to confirm school assignments for this home.


Get pre-qualified for a loan
At Zillow Home Loans, we can pre-qualify you in as little as 5 minutes with no impact to your credit score.An equal housing lender. NMLS #10287.
Sell for more on Zillow
Get a Zillow Showcase℠ listing at no additional cost and you could sell for .
$853,700
2% more
+$17,074
With Zillow Showcase(estimated)
$870,774
- Virginia
- Williamsburg City
- Williamsburg
- 23185
- 10 Frenchmens Ky
Nearby cities
Nearby zip codes
Other Williamsburg Topics
