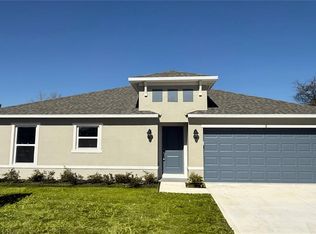
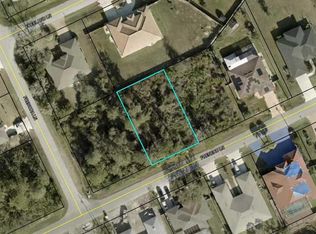
Newer construction and move-in ready. Many upgrades and builders warranty. Built in 2025 by Brightland Homes (now DRB Homes), this nearly new, move-in ready residence offers the benefits of new construction without the wait. Situated on an oversized corner lot in Palm Coast’s in F neighborhood, this beautifully designed 3-bedroom, 2-bath home with a private bonus room and separate laundry room offers 1,574 square feet of light-filled, open-concept living with NO HOA and plenty of room for a future pool, spa, outdoor kitchen, or garden retreat. Only 6 miles to the beach. The thoughtfully designed floor plan is ideal for both entertaining and everyday living, featuring luxury vinyl plank flooring, upgraded cabinetry, quartz countertops, subway tile backsplash, spacious center island, separate dining, and a large walk-in pantry. The kitchen is equipped with Frigidaire stainless steel appliances, while the separate laundry room includes an LG washer and dryer. The private primary suite features dual vanities, an oversized walk-in shower, generous walk-in closet, and additional linen storage. Two guest bedrooms and a versatile flex room with a window and privacy door provide excellent space for a home office, fitness room, hobby room, or guest overflow. Beyond the beautiful finishes, this home was constructed to current Florida building standards and engineered for today’s coastal lifestyle. Durable and attractive coastal James Hardie fiber cement siding on all exterior walls protecting the home from wind, moisture, and pests. Stone-accent architectural detailing creates a custom upgrade for curb appeal. Combined with engineered roof-to-wall connections, Florida-approved windows and doors, and modern hurricane-resistant construction techniques, this home was designed to meet stringent Florida wind-load requirements while delivering outstanding energy efficiency and long-term durability. This home has an impressive Energy Performance Level rating designed to reduce energy consumption Additional benefits include the remaining transferable DRB Homes warranty coverage, providing added peace of mind with remaining 2-year systems warranty coverage on major mechanical systems and remaining 10-year structural warranty coverage. The covered rear lanai overlooks a spacious backyard with endless possibilities for outdoor living and recreation. Plenty of room for a pool and fence to build a private backyard oasis. Conveniently located just minutes from shopping, dining, medical facilities, golf, tennis, pickleball, walking trails, and Flagler County’s beautiful beaches, this exceptional property offers the perfect combination of modern construction, energy efficiency, low-maintenance living, and coastal convenience.
Sold for $328,000
Zillow last checked:
Listing updated:
Bought with:
Joseph Concannon, 3145130
TAVOLACCI REALTY
Source: Stellar MLS,MLS#: FC314261 Originating MLS: Orlando Regional
Originating MLS: Orlando Regional
Price history
| Date | Event | Price |
|---|---|---|
| 8/31/2026 | Sold | $328,000-2.8%$208/sqft |
Source:  Stellar MLS #FC314261 Report a problem Stellar MLS #FC314261 Report a problem | ||
| 8/11/2026 | Listed for sale | $337,500$214/sqft |
Source: Stellar MLS #FC314261 Report a problem | ||
| 8/5/2026 | Contingent | $337,500$214/sqft |
Source: Stellar MLS #FC314261 Report a problem | ||
| 5/19/2026 | Price change | $337,500-0.4%$214/sqft |
Source: Stellar MLS #FC314261 Report a problem | ||
| 4/3/2026 | Price change | $339,000-0.9%$215/sqft |
Source: Stellar MLS #FC314261 Report a problem | ||
| 3/25/2026 | Price change | $342,000-1.4%$217/sqft |
Source: Stellar MLS #FC314261 Report a problem | ||
| 3/6/2026 | Price change | $346,900-0.3%$220/sqft |
Source: Stellar MLS #FC314261 Report a problem | ||
| 2/28/2026 | Price change | $347,900-0.1%$221/sqft |
Source: Stellar MLS #FC314261 Report a problem | ||
| 1/27/2026 | Price change | $348,400-0.4%$221/sqft |
Source: Stellar MLS #FC314261 Report a problem | ||
| 11/23/2025 | Listed for sale | $349,900+5.4%$222/sqft |
Source: Stellar MLS #FC314261 Report a problem | ||
| 6/19/2025 | Sold | $332,000+462.7%$211/sqft |
Source: Public Record Report a problem | ||
| 11/20/2023 | Sold | $59,000+140.8%$37/sqft |
Source: Public Record Report a problem | ||
| 2/12/2009 | Sold | $24,500+88.5%$16/sqft |
Source: Public Record Report a problem | ||
| 7/12/2002 | Sold | $13,000$8/sqft |
Source: Public Record Report a problem | ||

Get a cash offer in 3 minutes
Find out how much your home could sell for in as little as 3 minutes with a no-obligation cash offer.
Estimated market value
$328,400
