Skip main navigation
Sold for $260,000
  • $260,000

    10 Fresconi Ct, New Castle, DE 19720

    3beds
    1,775sqft
    Townhouse
    Built in 1988
    2,614 Square Feet Lot
    $275,200 Zestimate®
    $146/sqft
    $2,243 Estimated rent

    Home value

    $275,200

    $259,000 - $292,000

    $2,243/mo

    Zestimate® history
    Loading
    Loading...

    Owner options

    List your home for rent

    $2,243/mo

    Rent Zestimate®

    Find your next renter with Zillow Rental Manager. Plus, with online applications, you can quickly screen prospective tenants – for free.

    Learn more

    $2,243/mo

    Rent Zestimate®

    Refinance and save

    $1,816/mo

    Est. payment

    Refinancing to a lower rate could help reduce your monthly payments and save thousands over the life of the loan.

    See today's rates

    $1,816/mo

    Est. payment

    Explore your selling options

    Work with a Zillow partner agent

    Leverage their expertise and Zillow's premium Showcase listings to get your home seen by more buyers.

    Get started

    List with your own agent

    Get your home in front of millions of buyers by listing it on Zillow.

    Learn how to do it

    Sell it yourself

    Take full control of how buyers see your home on Zillow by listing For Sale by Owner (FSBO).

    List your home

    What's special

    Vegetable gardenMove-in readyCeiling fanNatural lightLarge master bedroomDining roomAdditional storage closet
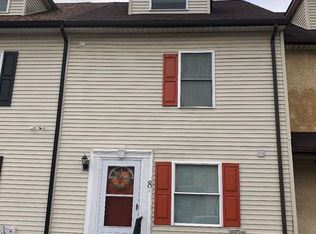
    Welcome to this beautifully updated 3 bedroom 2.5 bath townhouse conveniently located near the Rt. 13 shopping corridor, Christiana Mall and easy access to Rte. 1 and I-95 for commuting to PA, NJ & MD. Tucked away in small townhouse community, this house is loaded with updates. Upon arrival, you will be greeted by fresh paint throughout the entire house and luxury vinyl plank flooring that flows throughout the entire main level and beckons you into the open concept living room/dining room area. The living room features a fireplace, ceiling fan, and spacious storage closet. The large eat-in kitchen is fully equipped with new oak cabinets, granite counters, and new stainless-steel appliances. The sliders off the of living room lead to a spacious fenced-in backyard, providing the perfect space to relax, host a summer BBQ, entertain family/friends or try your green thumb at a vegetable garden. The backyard also includes a large shed and an additional storage closet next to the sliders. A convenient half bath featuring a new vanity, mirror and light fixture completes the main level. The 2nd level features a large master bedroom with 2 ample-sized closets and a refreshed private bathroom. The 2nd bedroom, 2nd spacious hall full bathroom and convenient laundry room complete this level. The 3rd level hosts a huge 3rd bedroom loft with 2 spacious closets and is filled with natural light from the skylight and large dormer window. Additional updates include new carpet throughout the 2nd and 3rd floors, new roof and some of the plumbing pipes have been replaced. If you are looking for a move-in ready, affordable home that is conveniently located near everything, this home is a MUST SEE!

    Zillow last checked:

    Listing updated:

    Listed by:

    Renee Spruiel 302-559-5402,

    RE/MAX Associates-Wilmington

    Bought with:

    Patti Carlson, RS336167

    Patterson-Schwartz-Hockessin

    Source: Bright MLS,MLS#: DENC2047858MLS Logo

    Facts & features

    Interior

    Bedrooms & bathrooms
    • Bedrooms: 3
    • Bathrooms: 3
    • Full bathrooms: 2
    • 1/2 bathrooms: 1
    • Main level bathrooms: 1
    Rooms
    • Room types: Living Room, Dining Room, Primary Bedroom, Bedroom 2, Bedroom 3, Kitchen, Laundry
    Basement
    • Area: 0
    Heating
    • Heat Pump, Electric
    Cooling
    • Central Air, Electric
    Appliances
    • Included: Stainless Steel Appliance(s), Refrigerator, Range Hood, Cooktop, Disposal, Water Heater, Electric Water Heater
    • Laundry: Upper Level, Laundry Room
    Features
    • Ceiling Fan(s), Eat-in Kitchen, Dining Area, Open Floorplan, Primary Bath(s)
    • Flooring: Carpet, Luxury Vinyl
    • Windows: Skylight(s)
    • Has basement: No
    • Number of fireplaces: 1
    Interior area
    • Total structure area: 1,775
    • Total interior livable area: 1,775 sqft
    • Finished area above ground: 1,775
    • Finished area below ground: 0

    Property

    Parking
    • Total spaces: 2
    • Parking features: Off Street
    Accessibility
    • Accessibility features: None
    Features
    • Levels: Three
    • Stories: 3
    • Pool features: None
    • Fencing: Privacy,Back Yard
    Lot
    • Size: 2,614 Square Feet
    • Dimensions: 18.00 x 137.00
    • Features: Rear Yard, Front Yard
    Details
    • Additional structures: Above Grade, Below Grade
    • Parcel number: 10023.40212
    • Zoning: NCTH
    • Special conditions: Standard

    Construction

    Type & style
    • Home type: Townhouse
    • Architectural style: Traditional
    • Property subtype: Townhouse
    Materials
    • Stucco, Vinyl Siding
    • Foundation: Slab
    • Roof: Shingle
    Condition
    • Very Good
    • New construction: No
    • Year built: 1988

    Utilities & green energy

    • Sewer: Public Sewer
    • Water: Public

    Community & HOA

    Community
    • Subdivision: New Castle Pointe
    HOA
    • Has HOA: Yes
    • HOA fee: $250 annually
    Location
    • Region: New Castle

    Financial & listing details

    • Price per square foot: $146/sqft
    • Tax assessed value: $52,900
    • Annual tax amount: $1,677
    • Date on market: 8/18/2023
    • Listing agreement: Exclusive Agency
    • Listing terms: Conventional,Cash,FHA,VA Loan
    • Ownership: Fee Simple

    Price history

    DateEventPrice
    9/29/2023Sold$260,000$146/sqft
    Source: Bright MLS #DENC2047858 Report a problem
    8/24/2023Pending sale$260,000+2%$146/sqft
    Source: Bright MLS #DENC2047858 Report a problem
    8/21/2023Contingent$255,000$144/sqft
    Source: Bright MLS #DENC2047858 Report a problem
    8/18/2023Listed for sale$255,000+236%$144/sqft
    Source: Bright MLS #DENC2047858 Report a problem
    12/18/2014Sold$75,900-27.7%$43/sqft
    Source: eXp Realty #16090832 Report a problem
    7/23/2013Sold$105,000-34.4%$59/sqft
    Source: Public Record Report a problem
    11/4/2005Sold$160,000+77.8%$90/sqft
    Source: Public Record Report a problem
    4/1/2002Sold$90,000$51/sqft
    Source: Public Record Report a problem

    Public tax history

    YearProperty taxesTax assessment
    2025-- $290,100 +448.4%
    2024$1,836 +9.8%$52,900
    2023$1,672 -3.9%$52,900
    2022$1,739 +0.1%$52,900
    2021$1,738 -0.4%$52,900
    2020$1,744 +0.2%$52,900
    2019$1,741 +8.4%$52,900
    2017$1,606 $52,900
    2016-- $52,900
    2015-- $52,900
    2014$1,434 $52,900
    2013-- $52,900
    2012-- $52,900
    2011-- $52,900
    2010-- $52,900
    2009-- $52,900
    2008-- $52,900
    2007-- $52,900
    2006-- $52,900
    2005-- $52,900
    2004-- $52,900
    2003-- $52,900
    2002-- $52,900
    2001-- $52,900
    Find assessor info on the county website

    Neighborhood: 19720

    Nearby schools

    GreatSchools rating
    Schools provided by the listing agent
    • Elementary: Pleasantville
    • Middle: George Read
    • High: William Penn
    • District: Colonial

    Source: Bright MLS. This data may not be complete. We recommend contacting the local school district to confirm school assignments for this home.

    Get a cash offer in 3 minutes
    Find out how much your home could sell for in as little as 3 minutes with a no-obligation cash offer.
    Estimated market value
    $275,200
    Get a cash offer in 3 minutes
    Find out how much your home could sell for in as little as 3 minutes with a no-obligation cash offer.
    Estimated market value
    $275,200