Welcome home to this fantastic cape in the Sherwood Forest neighborhood in Oxford! Step inside and admire the hardwood floors throughout the main level, a great-sized living room, and 2 first-floor bedrooms. Don’t let the 2-bedroom title V fool you, this cape has so much extra space! Upstairs you’ll find 2 additional finished & heated rooms that could be perfect for guest rooms, an office, playroom, or hobby space- the choice is yours. The basement also has bonus space ready to become your home gym or gameroom and already has an established workshop area for your home projects as well as a wood & pellet stove for alternative heating options. Outside, there is a spacious backyard to enjoy your favorite outdoor activities and has a shed for your tools or toys. So much flexibility in this floor plan to cater this home to fit your needs. Conveniently located very close to the center of town, shopping, and highway access. Don’t miss your chance to make this charming cape yours!
Sold for $350,000
$350,000
10 Friar Tuck Ln, Oxford, MA 01540
2beds
1,620sqft
Single Family Residence
Built in 1975
0.28 Acres Lot
$348,800 Zestimate®
$216/sqft
$2,226 Estimated rent
Home value
$348,800
$321,000 - $380,000
$2,226/mo
Zestimate® history
Owner options
List your home for rent
$2,226/mo
Rent Zestimate®
Find your next renter with Zillow Rental Manager. Plus, with online applications, you can quickly screen prospective tenants – for free.
$2,226/mo
Rent Zestimate®
Refinance and save
$2,352/mo
Est. payment
Refinancing to a lower rate could help reduce your monthly payments and save thousands over the life of the loan.
$2,352/mo
Est. payment
Explore your selling options
Work with a Zillow partner agent
Leverage their expertise and Zillow's premium Showcase listings to get your home seen by more buyers.
Get startedList with your own agent
Get your home in front of millions of buyers by listing it on Zillow.
Learn how to do itSell it yourself
Take full control of how buyers see your home on Zillow by listing For Sale by Owner (FSBO).
List your homeWhat's special
Zillow last checked:
Listing updated:
Listed by:
Jim Black Group 314-325-6474,
Real Broker MA, LLC 508-365-3532,
Kimberly Frasier 508-859-0926
Bought with:
The Balestracci Group
Lamacchia Realty, Inc.
Source: MLS PIN,MLS#: 73448173
Facts & features
Interior
Bedrooms & bathrooms
- Bedrooms: 2
- Bathrooms: 1
- Full bathrooms: 1
Primary bedroom
- Features: Closet, Flooring - Hardwood
- Level: First
- Area: 132
- Dimensions: 12 x 11
Bedroom 2
- Features: Closet, Flooring - Hardwood
- Level: First
- Area: 121
- Dimensions: 11 x 11
Primary bathroom
- Features: No
Bathroom 1
- Features: Bathroom - Full, Bathroom - With Tub & Shower, Flooring - Laminate
- Level: First
- Area: 64
- Dimensions: 8 x 8
Family room
- Features: Wood / Coal / Pellet Stove, Flooring - Wall to Wall Carpet, Exterior Access
- Level: Basement
- Area: 651
- Dimensions: 31 x 21
Kitchen
- Features: Flooring - Hardwood, Dining Area, Exterior Access
- Level: First
- Area: 110
- Dimensions: 11 x 10
Living room
- Features: Ceiling Fan(s), Flooring - Hardwood, Exterior Access
- Level: First
- Area: 209
- Dimensions: 19 x 11
Office
- Features: Flooring - Wall to Wall Carpet
- Level: Second
- Area: 165
- Dimensions: 15 x 11
Heating
- Electric Baseboard, Electric, Pellet Stove, Wood Stove
Cooling
- None
Appliances
- Included: Electric Water Heater, Water Heater, Range, Refrigerator, Washer, Dryer
- Laundry: Dryer Hookup - Dual, Washer Hookup, In Basement, Electric Dryer Hookup
Features
- Den, Office
- Flooring: Wood, Carpet, Flooring - Wood, Flooring - Wall to Wall Carpet
- Basement: Full,Finished,Walk-Out Access,Interior Entry,Concrete
- Number of fireplaces: 2
Interior area
- Total structure area: 1,620
- Total interior livable area: 1,620 sqft
- Finished area above ground: 1,012
- Finished area below ground: 608
Property
Parking
- Total spaces: 4
- Parking features: Paved Drive, Off Street, Paved
- Uncovered spaces: 4
Features
- Exterior features: Storage
Lot
- Size: 0.28 Acres
- Features: Cleared, Level
Details
- Parcel number: M:46C B:K05,4246042
- Zoning: R3
Construction
Type & style
- Home type: SingleFamily
- Architectural style: Cape
- Property subtype: Single Family Residence
Materials
- Frame
- Foundation: Concrete Perimeter
- Roof: Shingle
Condition
- Year built: 1975
Utilities & green energy
- Electric: Circuit Breakers, 200+ Amp Service
- Sewer: Private Sewer
- Water: Public
- Utilities for property: for Electric Range, for Electric Dryer, Washer Hookup
Community & HOA
Community
- Features: Public Transportation, Walk/Jog Trails
HOA
- Has HOA: No
Location
- Region: Oxford
Financial & listing details
- Price per square foot: $216/sqft
- Tax assessed value: $274,600
- Annual tax amount: $3,479
- Date on market: 9/21/2026
- Road surface type: Paved
Price history
| Date | Event | Price |
|---|---|---|
| 12/12/2025 | Sold | $350,000+16.7%$216/sqft |
Source: MLS PIN #73448173 Report a problem | ||
| 10/27/2025 | Listed for sale | $299,900$185/sqft |
Source: MLS PIN #73448173 Report a problem | ||
Public tax history
| Year | Property taxes | Tax assessment |
|---|---|---|
| 2025 | $3,479 +1.6% | $274,600 +8.1% |
| 2024 | $3,425 +2.6% | $254,100 +3.8% |
| 2023 | $3,339 -1.1% | $244,800 +17.1% |
| 2022 | $3,377 +4.2% | $209,000 +6.6% |
| 2021 | $3,240 +3.7% | $196,000 +4.5% |
| 2020 | $3,124 +4.5% | $187,500 +6.8% |
| 2019 | $2,989 -1.4% | $175,500 |
| 2018 | $3,031 +2% | $175,500 -0.5% |
| 2017 | $2,972 -0.5% | $176,400 |
| 2016 | $2,986 +7.2% | $176,400 |
| 2015 | $2,785 +3.3% | $176,400 -1.9% |
| 2014 | $2,697 +48.3% | $179,800 +42.9% |
| 2013 | $1,819 -27.2% | $125,860 -30% |
| 2012 | $2,497 +3.7% | $179,800 -2.3% |
| 2011 | $2,407 +47.6% | $184,000 +38.8% |
| 2010 | $1,631 -25.5% | $132,580 -34.8% |
| 2009 | $2,188 +3.6% | $203,300 |
| 2008 | $2,112 -4.5% | $203,300 -2.6% |
| 2007 | $2,212 +1.6% | $208,700 +10.2% |
| 2006 | $2,178 -0.2% | $189,400 +3.3% |
| 2005 | $2,182 -1.8% | $183,400 +22.7% |
| 2004 | $2,222 +12.2% | $149,500 +9.1% |
| 2003 | $1,981 | $137,000 |
Find assessor info on the county website
Neighborhood: 01540
Nearby homes
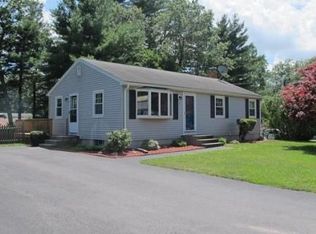
- $424,2003 bd1 ba1.5k sqft8 Friar Tuck Ln, Oxford, MA 01540Off Market
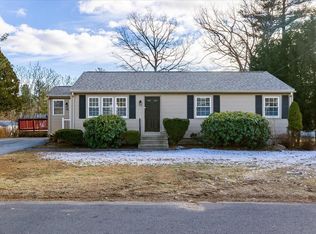
- $424,6003 bd1 ba1.6k sqft12 Friar Tuck Ln, Oxford, MA 01540Off Market
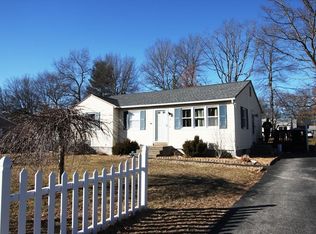
- $450,9003 bd1 ba1k sqft7 Friar Tuck Ln, Oxford, MA 01540Off Market
- $371,6003 bd1 ba960 sqft9 Friar Tuck Ln, Oxford, MA 01540Off Market
- $380,1003 bd1 ba938 sqft9 Bounty Rd, Oxford, MA 01540Off Market
- $391,8003 bd1 ba960 sqft11 Bounty Rd, Oxford, MA 01540Off Market
- $374,0003 bd1 ba960 sqft5 Friar Tuck Ln, Oxford, MA 01540Off Market
- $464,0003 bd3 ba2.1k sqft7 Bounty Rd, Oxford, MA 01540Off Market
Nearby schools
GreatSchools rating
- NAAlfred M Chaffee Elementary SchoolGrades: K-2Distance: 0.6 mi
- 4/10Oxford Middle SchoolGrades: 6-8Distance: 2.6 mi
- 4/10Oxford High SchoolGrades: PK,9-12Distance: 2.6 mi
Schools provided by the listing agent
- Elementary: Chaffee
- Middle: Oxford Middle School
- High: Oxford High School
Source: MLS PIN. This data may not be complete. We recommend contacting the local school district to confirm school assignments for this home.
Get a cash offer in 3 minutes
Find out how much your home could sell for in as little as 3 minutes with a no-obligation cash offer.
Estimated market value
$348,800
Get a cash offer in 3 minutes
Find out how much your home could sell for in as little as 3 minutes with a no-obligation cash offer.
Estimated market value
$348,800
- Massachusetts
- Worcester County
- Oxford
- 01540
- 10 Friar Tuck Ln
