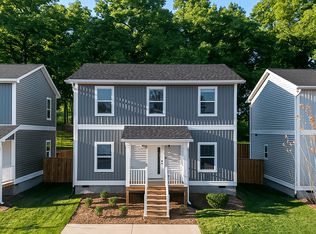
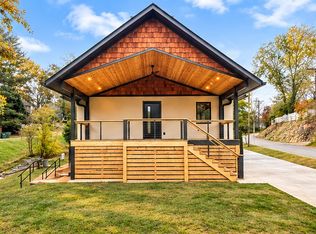
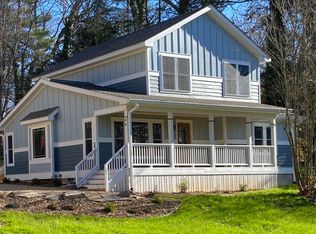
Spacious 4-Bedroom Home in Harmony Subdivision
Welcome to this attractive two-story traditional home located in the desirable Harmony subdivision. Offering four bedrooms, two full bathrooms, and two half bathrooms, this home provides plenty of space with a comfortable and functional layout.
The main level features a spacious living room with a fireplace and natural gas logs, a fully equipped kitchen with a breakfast area, and a convenient half bathroom. Three bedrooms are located on the second floor, including the primary bedroom with a walk-in closet and private full bathroom.
The lower level includes the fourth bedroom, an additional half bathroom, laundry hookups, and access to the single-car garage.
Additional features include:
4 bedrooms, 2 full bathrooms & 2 half bathrooms
Central air conditioning
Energy-efficient gas Apollo heating system
Fully equipped kitchen with breakfast area
Fireplace with natural gas logs
Walk-in closet in primary bedroom
Laundry hookups
Single-car garage
Wraparound covered porch
Neighborhood common area with a newly installed playground
Tenant responsible for electric, water, sewer, trash, gas, and lawn maintenance
West Buncombe Elementary, Erwin Middle & Erwin High School
Pets considered with prior approval and applicable fees
No co-signers
Updated photos will be posted soon!
- $50 application fee for each applicant that is 18 years or older
- Previous two years of employment references
- Previous two years of rental references (or home ownership)
- Current credit report (run by Leslie and Associates only, no other source)
- Background screening. Background Screening: A criminal background screening is required for each applicant and is subject to review.
- VERIFIABLE income Applicants must show proof of ability to pay; gross monthly income must be at least three times the monthly rent.
House for rent
Single family residence
Available now
Cats, dogs OK
Air conditioner, central air
Hookups laundry
Attached garage parking
Heat pump
What's special
Wraparound covered porchTwo half bathroomsLaundry hookupsSingle-car garageCentral air conditioningTwo-story traditional homeFour bedrooms
- 10 days |
- -- |
- -- |
Zillow last checked:
Listing updated:
Travel times

Let’s turn your rent into credit progress
Build credit history with every on-time payment and get credit for the payment you’re already making.
Facts & features
Interior
Bedrooms & bathrooms
- Bedrooms: 4
- Bathrooms: 3
- Full bathrooms: 2
- 1/2 bathrooms: 1
Heating
- Heat Pump
Cooling
- Air Conditioner, Central Air
Appliances
- Included: Dishwasher, Freezer, Oven, Refrigerator, Washer/Dryer Hookups
- Laundry: Hookups, Washer Dryer Hookup
Features
- Walk In Closet
- Flooring: Hardwood
Interior area
- Total interior livable area: 1,536 sqft
Video & virtual tour
Property
Parking
- Parking features: Attached, Garage
- Has attached garage: Yes
- Details: Contact manager
Details
- Additional structures: Garage(s)
- Parcel number: 972031173700000
Construction
Type & style
- Home type: SingleFamily
- Property subtype: Single Family Residence
Community & HOA
Location
- Region: Asheville
Financial & listing details
- Lease term: 1 Year
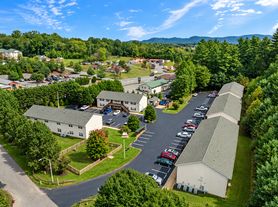
Nearby apartments for rent
Price history
| Date | Event | Price |
|---|---|---|
| 10/7/2026 | Listed for rent | $2,200+50.2%$1/sqft |
Source: Zillow Rentals Report a problem | ||
| 2/17/2020 | Listing removed | $1,465$1/sqft |
Source: Zillow Rental Manager Report a problem | ||
| 1/31/2020 | Listed for rent | $1,465$1/sqft |
Source: Zillow Rental Manager Report a problem | ||
| 11/30/2001 | Sold | $152,000+16.9%$99/sqft |
Source: Public Record Report a problem | ||
| 7/17/1998 | Sold | $130,000$85/sqft |
Source: Public Record Report a problem | ||