Skip main navigation
Sold for $443,000
  • $443,000

    10 Fruitspur Dr, Selah, WA 98942

    5beds
    2,480sqft
    Single Family Residence
    Built in 1975
    7,405 Square Feet Lot
    $453,900 Zestimate®
    $179/sqft
    $2,628 Estimated rent

    Home value

    $453,900

    $431,000 - $477,000

    $2,628/mo

    Zestimate® history
    Loading
    Loading...

    Owner options

    List your home for rent

    $2,628/mo

    Rent Zestimate®

    Find your next renter with Zillow Rental Manager. Plus, with online applications, you can quickly screen prospective tenants – for free.

    Learn more

    $2,628/mo

    Rent Zestimate®

    Refinance and save

    $2,700/mo

    Est. payment

    Refinancing to a lower rate could help reduce your monthly payments and save thousands over the life of the loan.

    See today's rates

    $2,700/mo

    Est. payment

    Explore your selling options

    Work with a Zillow partner agent

    Leverage their expertise and Zillow's premium Showcase listings to get your home seen by more buyers.

    Get started

    List with your own agent

    Get your home in front of millions of buyers by listing it on Zillow.

    Learn how to do it

    Sell it yourself

    Take full control of how buyers see your home on Zillow by listing For Sale by Owner (FSBO).

    List your home

    What's special

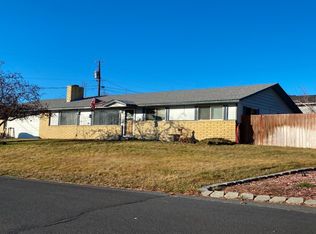
    Nestled in the charming town of Selah, this distinctive split-level home offers spacious living across its 2480 square feet, perfect for families and entertainers alike. Built in 1975, it boasts a unique layout with five bedrooms and two full baths, each featuring luxurious heated floors, complemented by an additional half bath for convenience. The versatile fifth bedroom currently serves as a pantry, catering to modern storage needs. Recent updates include new interior and exterior paint and updated laminate flooring throughout, adding a fresh and modern touch. The main level welcomes you with a large, well-appointed kitchen complete with a reverse osmosis system and a brand new double oven, ideal for culinary enthusiasts. Adjacent, a generous family room provides a comfortable gathering space, while downstairs, a daylight basement houses another expansive family room, offering ample room for relaxation or recreation. Outside, an oversized two-car garage equipped with three 220 outlets and two additional storage buildings ensure plenty of space for vehicles, tools, and hobbies. Ample additional off-street parking accommodates your RV or extra vehicles. Situated at the end of a private dead-end street, this home offers the tranquility and privacy you've been searching for. Don't miss this opportunity to call this home yours.

    Zillow last checked:

    Listing updated:

    Listed by:

    Dana Phillips 509-506-0280,

    Keller Williams Yakima Valley

    Bought with:

    Keller Williams Yakima Valley

    Cami Leonard, 1669

    Keller Williams Yakima Valley

    Source: Yakima,MLS#: 24-1624MLS Logo

    Facts & features

    Interior

    Bedrooms & bathrooms
    • Bedrooms: 5
    • Bathrooms: 3
    • Full bathrooms: 2
    • 1/2 bathrooms: 1
    Heating
    • Electric, Forced Air, Heat Pump
    Cooling
    • Central Air
    Appliances
    • Laundry: In Basement
    Features
    • Eat-in Kitchen
    • Flooring: Tile, Laminate
    • Basement: Finished,Family/Rec Room
    • Has fireplace: No
    Interior area
    • Total structure area: 2,480
    • Total interior livable area: 2,480 sqft

    Property

    Parking
    • Total spaces: 2
    • Parking features: Attached, Off Street, Garage Door Opener, RV Access/Parking
    • Attached garage spaces: 2
    Features
    • Fencing: Back Yard
    Lot
    • Size: 7,405 Square Feet
    • Features: Irregular Lot, Cul-De-Sac
    Details
    • Additional structures: Shed(s)
    • Parcel number: 18143543453
    • Zoning description: R1 - Single Fam Res

    Construction

    Type & style
    • Home type: SingleFamily
    • Architectural style: Split Level
    • Property subtype: Single Family Residence
    Materials
    • Frame
    • Foundation: Concrete Perimeter
    • Roof: Wood Shake
    Condition
    • Year built: 1975

    Utilities & green energy

    • Water: Public
    • Utilities for property: Sewer Connected

    Community & HOA

    Location
    • Region: Selah

    Financial & listing details

    • Price per square foot: $179/sqft
    • Tax assessed value: $418,800
    • Annual tax amount: $1,741
    • Date on market: 7/18/2024

    Price history

    DateEventPrice
    9/26/2024Sold$443,000-1.3%$179/sqft
    Source: Yakima #24-1624 Report a problem
    9/1/2024Pending sale$449,000$181/sqft
    Source: Yakima #24-1624 Report a problem
    7/18/2024Listed for sale$449,000+164.1%$181/sqft
    Source: Yakima #24-1624 Report a problem
    11/15/2002Sold$170,000$69/sqft
    Source: Public Record Report a problem

    Public tax history

    YearProperty taxesTax assessment
    2025$3,448 -6.9%$418,800 +4.4%
    2024$3,703 +6.3%$401,000 +24.5%
    2023$3,483 +11.7%$322,200 +8.4%
    2022$3,119 -2.7%$297,200 +10.8%
    2021$3,205 +22.3%$268,200 +17.2%
    2019$2,621 +6.9%$228,900 +21%
    2018$2,452 +10.1%$189,200 +5.4%
    2017$2,227 $179,500 -0.4%
    2016$2,227 $180,300 -0.9%
    2015$2,227 $182,000
    2014$2,227 $182,000
    2013$2,227 $182,000 -3.3%
    2011-- $188,300
    2010$2,109 $188,300
    Find assessor info on the county website

    Neighborhood: 98942

    Nearby schools

    GreatSchools rating
    Get pre-qualified for a loan
    At Zillow Home Loans, we can pre-qualify you in as little as 5 minutes with no impact to your credit score.

    An equal housing lender. NMLS #10287.

    Sell for more on Zillow
    Get a Zillow Showcase℠ listing at no additional cost and you could sell for .
    $453,900
    2% more
    +$9,078
    With Zillow Showcase(estimated)
    $462,978