Charming New England Farmhouse on 3.15± Acres in Harrington, Maine
Set on a spacious and peaceful 3.15± acre lot, this classic New England farmhouse offers the perfect blend of rural charm and modern comfort. Surrounded by open space and natural beauty, the property provides plenty of room to garden, expand, or simply enjoy the quiet Maine countryside.
The home itself is in great condition, reflecting careful maintenance and pride of ownership. Inside, you'll find a warm and inviting atmosphere with generous living spaces, ideal for both everyday living and entertaining. A delightful sunroom adds to the home's appeal--perfect for enjoying your morning coffee, reading, or taking in views of the surrounding landscape during the warmer months. Bathed in natural light, it offers a peaceful retreat that seamlessly connects indoor comfort with the outdoors.
A newly constructed garage adds exceptional value and convenience. Designed as a one-bay structure, it offers ample space and flexibility, comfortably accommodating two vehicles or providing additional room for storage, tools, or workshop use.
Whether you're looking for a year-round residence, a seasonal getaway, or a property with room to grow, this Harrington farmhouse delivers space, functionality, and timeless appeal--all in a serene setting.
Active
Price cut: $9K (10/1)
$360,000
10 Frye Street, Harrington, ME 04643
4beds
2,170sqft
Single Family Residence
Built in 1917
3.15 Acres Lot
$350,100 Zestimate®
$166/sqft
$-- HOA
What's special
- 179 days
- 261
- 13
Zillow last checked:
Listing updated:
Listed by:
Bold Coast Properties
Source: Maine Listings,MLS#: 1658649
Facts & features
Interior
Bedrooms & bathrooms
- Bedrooms: 4
- Bathrooms: 2
- Full bathrooms: 2
Primary bedroom
- Level: Second
Bedroom 1
- Level: Second
Bedroom 2
- Level: Second
Bedroom 3
- Level: Second
Dining room
- Level: First
Family room
- Level: First
Kitchen
- Level: First
Laundry
- Level: First
Living room
- Level: First
Office
- Level: First
Heating
- Forced Air, Heat Pump, Other
Cooling
- Heat Pump
Features
- Flooring: Carpet, Laminate, Wood
- Basement: Interior Entry,Full
- Has fireplace: No
Interior area
- Total structure area: 2,170
- Total interior livable area: 2,170 sqft
- Finished area above ground: 2,170
- Finished area below ground: 0
Property
Parking
- Total spaces: 1
- Parking features: Paved, 1 - 4 Spaces
- Garage spaces: 1
Lot
- Size: 3.15 Acres
- Features: Near Town, Level, Open Lot
Details
- Parcel number: HARNM001L48
- Zoning: General development
Construction
Type & style
- Home type: SingleFamily
- Architectural style: Farmhouse
- Property subtype: Single Family Residence
Materials
- Wood Frame, Vinyl Siding
- Roof: Shingle
Condition
- Year built: 1917
Utilities & green energy
- Electric: Circuit Breakers
- Sewer: Private Sewer, Septic Tank, Engineered Septic
- Water: Public
Community & HOA
Location
- Region: Harrington
Financial & listing details
- Price per square foot: $166/sqft
- Tax assessed value: $147,082
- Annual tax amount: $2,950
- Date on market: 4/27/2026
- Road surface type: Paved
Estimated market value
$350,100
$333,000 - $368,000
$1,805/mo
Price history
| Date | Event | Price |
|---|---|---|
| 10/1/2026 | Price change | $360,000-2.4%$166/sqft |
Source:  Maine Listings #1658649 Report a problem Maine Listings #1658649 Report a problem | ||
| 9/3/2026 | Listed for sale | $369,000$170/sqft |
Source: Maine Listings #1658649 Report a problem | ||
| 7/20/2026 | Contingent | $369,000$170/sqft |
Source: Maine Listings #1658649 Report a problem | ||
| 4/27/2026 | Listed for sale | $369,000$170/sqft |
Source: Maine Listings #1658649 Report a problem | ||
Public tax history
| Year | Property taxes | Tax assessment |
|---|---|---|
| 2024 | $2,471 | $147,082 |
| 2023 | $2,471 +3.7% | $147,082 |
| 2022 | $2,383 +1.3% | $147,082 |
| 2021 | $2,353 -5.9% | $147,082 |
| 2020 | $2,500 -3.7% | $147,082 -3.6% |
| 2019 | $2,595 | $152,632 |
| 2018 | $2,595 +3.1% | $152,632 |
| 2017 | $2,518 +495.3% | $152,632 +486.1% |
| 2016 | $423 -5.8% | $26,040 |
| 2015 | $449 +6.1% | $26,040 |
| 2014 | $423 | $26,040 |
Find assessor info on the county website
Monthly payment
Est. payment
Payment breakdown
Explore the cost of this home by adjusting the details. Changes won't be saved.Climate risks
Neighborhood: 04643
Similar homes
- $326,0002 bd3 ba1.7k sqft139 Wilson District Road, Harrington, ME 04643Active

 MLS ID #1667759, Realty of Maine. Maine Listings
 - $399,9002 bd2 ba1.9k sqftLot 4 Timber Cove Lane, Harrington, ME 04643Active
 MLS ID #1680807, L&S Realty. Maine Listings
 - $364,0004 bd2 ba1.6k sqft50 Ficketts Point Road, Milbridge, ME 04658Active
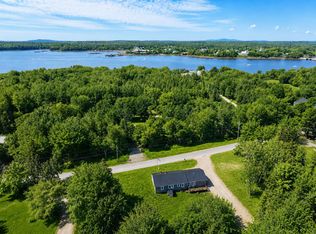 MLS ID #1649031, NextHome Experience. Maine Listings
 - $525,0004 bd2 ba2k sqft372 Rays Point Road, Milbridge, ME 04658Active
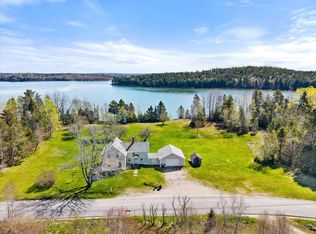 MLS ID #1662601, Sargent Real Estate. Maine Listings
 - $399,9003 bd2 ba2.4k sqft75 Point Street, Columbia Falls, ME 04623ActiveMLS ID #1643198, EXP Realty. Maine Listings
- $399,9005 bd1 ba2k sqft337 W Side Road, Addison, ME 04606ActiveMLS ID #1637009, Realty of Maine. Maine Listings
- $399,9003 bd1 ba1.5k sqft18 School Street, Addison, ME 04606ActiveMLS ID #1679534, Realty of Maine. Maine Listings
- $275,0003 bd2 ba1.6k sqft768 Ripley Neck Road, Harrington, ME 04643ActiveMLS ID #1677380, Realty of Maine. Maine Listings
- $399,9004 bd2 ba1.7k sqft15 Birch Lane, Beals, ME 04611ActiveMLS ID #1662563, Bold Coast Properties. Maine Listings
- $325,0004 bd1 ba2.1k sqft18 Dyer Bay Road, Steuben, ME 04680ActiveMLS ID #1649039, Better Homes & Gardens Real Estate/The Masiello Group. Maine Listings
- $395,0003 bd2 ba2k sqft3 Rogers Point, Steuben, ME 04680ActiveMLS ID #1646966, Better Homes & Gardens Real Estate/The Masiello Group. Maine Listings
- $435,0002 bd1 ba1.2k sqft219 Rays Point Road, Milbridge, ME 04658ActiveMLS ID #1669374, Realty of Maine. Maine Listings
- $449,0003 bd2 ba1.9k sqft942 Mason Bay Road, Jonesport, ME 04649ActiveMLS ID #1669402, Bold Coast Properties. Maine Listings
- $479,0003 bd2 ba2.4k sqft472 Kansas Road, Milbridge, ME 04658ActiveMLS ID #1673129, Realty of Maine. Maine Listings
- $435,0003 bd2 ba1.5k sqft366 Mooseneck Road, Addison, ME 04606ActiveMLS ID #1639059, Points East Real Estate. Maine Listings
- $325,0006 bd1 ba1.7k sqft22 Getchell Lane, Machias, ME 04654ActiveMLS ID #1607949, Points East Real Estate. Maine Listings
- $320,0003 bd2 ba1.8k sqft168 Guzzle Road, Gouldsboro, ME 04607ActiveMLS ID #1661062, Real Broker. Maine Listings
- $259,0003 bd1 ba1.1k sqft31 E Side Road, Addison, ME 04606ActiveMLS ID #1675512, Drop Anchor Realty, LLC. Maine Listings
- $369,9003 bd2 ba1.2k sqft42 Sandy Acres Drive, Sullivan, ME 04664ActiveMLS ID #1665666, Better Homes & Gardens Real Estate/The Masiello Group. Maine Listings
- $276,5003 bd2 ba1.4k sqft168 Kansas Road, Milbridge, ME 04658ActiveMLS ID #1679897, Realty of Maine. Maine Listings
