Don’t miss this opportunity to own an affordable home in the coveted village of Hastings-on-Hudson! Nestled among some larger majestic homes on Fulton Street, this unique and charming Ranch offers a lot more space than meets the eye. In addition to its 3 spacious bedrooms and a full bath on the main floor, the legally finished basement provides another 673sf of space (along with a newly added half bath) to be used as a rec room, playroom, or simply as finished storage. Walk out to a lovely back patio where you can enjoy your morning coffee, a summer meal, or a place to entertain with plenty of parking in the driveway! Some additional (permitted) improvements to the home include a new water heater, updated wiring for the central A/C system, and an additional hallway closet on the main floor. Come make this sweet sanctuary your new home! Additional Information: Amenities:Storage,ParkingFeatures:1 Car Attached,
Sold for $640,000
$640,000
10 Fulton Street, Hastings-on-Hudson, NY 10706
3beds
1,123sqft
Single Family Residence, Residential
Built in 1956
-- sqft lot
$823,100 Zestimate®
$570/sqft
$4,577 Estimated rent
Home value
$823,100
$782,000 - $872,000
$4,577/mo
Zestimate® history
Owner options
List your home for rent
$4,577/mo
Rent Zestimate®
Find your next renter with Zillow Rental Manager. Plus, with online applications, you can quickly screen prospective tenants – for free.
$4,577/mo
Rent Zestimate®
Refinance and save
$4,248/mo
Est. payment
Refinancing to a lower rate could help reduce your monthly payments and save thousands over the life of the loan.
$4,248/mo
Est. payment
Explore your selling options
Work with a Zillow partner agent
Leverage their expertise and Zillow's premium Showcase listings to get your home seen by more buyers.
Get startedList with your own agent
Get your home in front of millions of buyers by listing it on Zillow.
Learn how to do itSell it yourself
Take full control of how buyers see your home on Zillow by listing For Sale by Owner (FSBO).
List your homeWhat's special
Zillow last checked:
Listing updated:
Listed by:
Sandra O. Rooney 914-953-1534,
Coldwell Banker Realty 914-693-5476
Bought with:
Anna Teyssonniere de Gramont, 10401251420
Houlihan Lawrence Inc.
Source: OneKey® MLS as distributed by MLS GRID,MLS#: H6249885
Facts & features
Interior
Bedrooms & bathrooms
- Bedrooms: 3
- Bathrooms: 2
- Full bathrooms: 1
- 1/2 bathrooms: 1
Other
- Description: Foyer, Eat-In Kitchen, Dining/Living Rooms, Fireplace, 3 Bedrooms, 1 Full Bath
- Level: First
Other
- Description: Legally Finished Storage/Rec Room with Half Bath
- Level: Basement
Heating
- Hot Water
Cooling
- Central Air
Appliances
- Included: Dishwasher, Dryer, Microwave, Refrigerator, Washer, Gas Water Heater
Features
- Eat-in Kitchen, Entrance Foyer, First Floor Bedroom, First Floor Full Bath, Master Downstairs, Walk Through Kitchen
- Flooring: Hardwood
- Basement: Finished,Full,Walk-Out Access
- Attic: None
- Number of fireplaces: 1
Interior area
- Total structure area: 1,123
- Total interior livable area: 1,123 sqft
Property
Parking
- Total spaces: 1
- Parking features: Attached, Driveway
- Has uncovered spaces: Yes
Features
- Patio & porch: Patio
- Exterior features: Mailbox
- Pool features: Community
Lot
- Features: Near Public Transit, Near School, Near Shops
Details
- Parcel number: 2607004140001460000021
Construction
Type & style
- Home type: SingleFamily
- Architectural style: Ranch
- Property subtype: Single Family Residence, Residential
Materials
- Shingle Siding, Wood Siding
Condition
- Year built: 1956
Utilities & green energy
- Sewer: Public Sewer
- Water: Public
- Utilities for property: Trash Collection Public
Community & HOA
Community
- Features: Park, Pool
HOA
- Has HOA: No
- Amenities included: Park
Location
- Region: Hastings On Hudson
Financial & listing details
- Price per square foot: $570/sqft
- Tax assessed value: $694,200
- Annual tax amount: $18,250
- Date on market: 6/19/2023
- Listing agreement: Exclusive Right To Sell
- Inclusions: Door Hardware, Fireplace Equip, Oven/Range
Price history
| Date | Event | Price |
|---|---|---|
| 9/11/2023 | Sold | $640,000+3.4%$570/sqft |
Source:  OneKey® MLS as distributed by MLS GRID #H6249885 Report a problem OneKey® MLS as distributed by MLS GRID #H6249885 Report a problem | ||
| 7/11/2023 | Pending sale | $619,000$551/sqft |
Source: OneKey® MLS as distributed by MLS GRID #H6249885 Report a problem | ||
| 6/28/2023 | Listing removed | -- |
Source: OneKey® MLS as distributed by MLS GRID #H6249885 Report a problem | ||
| 6/18/2023 | Listed for sale | $619,000+14.6%$551/sqft |
Source: OneKey® MLS as distributed by MLS GRID #H6249885 Report a problem | ||
| 3/27/2018 | Sold | $540,000-1.6%$481/sqft |
Source: OneKey® MLS as distributed by MLS GRID #H4748918 Report a problem | ||
| 12/29/2017 | Pending sale | $549,000$489/sqft |
Source: Houlihan Lawrence #4748918 Report a problem | ||
| 11/10/2017 | Listed for sale | $549,000+34.2%$489/sqft |
Source: Houlihan Lawrence #4748918 Report a problem | ||
| 9/5/2009 | Listing removed | $409,000$364/sqft |
Source: NRT TriStates #2912449 Report a problem | ||
| 8/9/2009 | Price change | $409,000-6.7%$364/sqft |
Source: NRT TriStates #2912449 Report a problem | ||
| 6/5/2009 | Price change | $438,500-2.6%$390/sqft |
Source: NRT TriStates #2912449 Report a problem | ||
| 4/28/2009 | Listed for sale | $450,000$401/sqft |
Source: NRT TriStates #2912449 Report a problem | ||
Public tax history
| Year | Property taxes | Tax assessment |
|---|---|---|
| 2025 | -- | $694,200 +7% |
| 2024 | -- | $648,800 -2.6% |
| 2023 | -- | $666,300 +7.5% |
| 2022 | -- | $619,600 +6% |
| 2021 | -- | $584,500 -3.5% |
| 2020 | -- | $605,800 +11.2% |
| 2019 | -- | $544,800 +2.8% |
| 2018 | -- | $530,000 +17.8% |
| 2017 | -- | $450,000 -15.7% |
| 2016 | -- | $533,700 +4708.1% |
| 2015 | $6,489 | $11,100 |
| 2014 | $6,489 | $11,100 |
| 2013 | $6,489 | $11,100 |
| 2012 | -- | $11,100 -9% |
| 2011 | -- | $12,200 |
| 2010 | -- | $12,200 |
| 2009 | -- | $12,200 |
| 2008 | -- | $12,200 |
| 2007 | -- | $12,200 |
| 2006 | -- | $12,200 |
| 2005 | -- | $12,200 |
| 2004 | -- | $12,200 |
| 2003 | -- | $12,200 |
| 2002 | -- | $12,200 |
| 2001 | -- | $12,200 |
| 2000 | -- | $12,200 |
| 1999 | -- | $12,200 |
Find assessor info on the county website
Neighborhood: 10706
Nearby homes
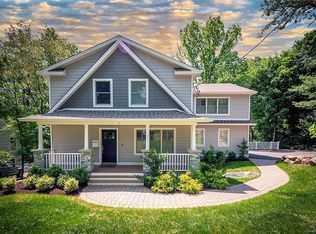
- $1,900,0004 bd4 ba2.9k sqft6 Fulton St, Hastings On Hudson, NY 10706Off Market
- $1,851,6004 bd3 ba4k sqft18 Fulton St, Hastings On Hudson, NY 10706Off Market
- $1,439,5005 bd3 ba2.4k sqft13 Jordan Rd, Hastings On Hudson, NY 10706Off Market
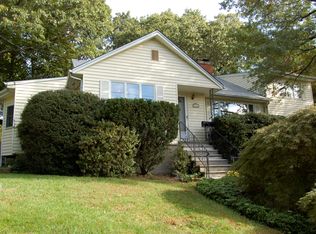
- $1,479,100-- bd1 ba1.3k sqft6 Summit St, Hastings On Hudson, NY 10706Off Market
- $1,205,7004 bd3 ba2k sqft15 Jordan Rd, Hastings On Hudson, NY 10706Off Market
- $1,819,400-- bd3 ba3.1k sqft2 Chester Ter, Hastings On Hudson, NY 10706Off Market
- $1,382,2004 bd2 ba2.1k sqft19 Fulton St, Hastings On Hudson, NY 10706Off Market
- $1,408,7004 bd2 ba2k sqft11 Jordan Rd, Hastings On Hudson, NY 10706Off Market
Nearby schools
GreatSchools rating
- 6/10Farragut Middle SchoolGrades: 5-8Distance: 0.7 mi
- 9/10Hastings High SchoolGrades: 9-12Distance: 0.7 mi
- 10/10Hillside Elementary SchoolGrades: K-5Distance: 1 mi
Schools provided by the listing agent
- Elementary: Hillside Elementary School
- Middle: Farragut Middle School
- High: Hastings High School
Source: OneKey® MLS as distributed by MLS GRID. This data may not be complete. We recommend contacting the local school district to confirm school assignments for this home.
Get a cash offer in 3 minutes
Find out how much your home could sell for in as little as 3 minutes with a no-obligation cash offer.
Estimated market value
$823,100
Get a cash offer in 3 minutes
Find out how much your home could sell for in as little as 3 minutes with a no-obligation cash offer.
Estimated market value
$823,100
- New York
- Westchester County
- Hastings on Hudson
- 10706
- 10 Fulton Street
Nearby cities
Nearby neighborhoods
Nearby zip codes
Other Hastings on Hudson Topics
- Apartments for Rent in 10706
- Houses for Sale in 10706
- Houses for Rent in 10706
- 10706 Real Estate
- Hastings on Hudson Condos
- Houses for Sale in Hastings on Hudson
- Newest Listings in Hastings on Hudson
- Hastings on Hudson Home Values
- Hastings on Hudson Real Estate Agents
- Hastings on Hudson Refinance
- Hastings on Hudson Mortgage Rates
