Welcome home to 10 Furman Rd in the highly desirable Twin Hills neighborhood! This charming and well-maintained home offers the perfect blend of comfort, convenience, and versatile living space. Step inside to enjoy the ease of one-story living, featuring two generously sized first-floor bedrooms, a full bathroom, and bright, open living and dining areas that create a warm and welcoming atmosphere. Just off the main living space, the inviting four-season room provides the perfect place to entertain guests, relax with your morning coffee, or enjoy the beauty of every season from the comfort of home. The finished lower level greatly expands your living space with a spacious family room that can also serve as a third bedroom, guest suite, home office, or recreation area. A second full bathroom adds even more flexibility, while the unfinished storage areas offer plenty of room to keep everything organized. Additional highlights include an attached one-car garage with washer and dryer hookups and abundant storage opportunities. Outside, enjoy a peaceful setting in an established neighborhood conveniently located near shopping, dining, parks, and major commuter routes. Whether you're looking to downsize, purchase your first home, or simply enjoy the convenience of first-floor living with extra finished space, 10 Furman Rd is ready to welcome you home. Schedule your private tour today!
Pending
$225,000
10 Furman Rd, Dillsburg, PA 17019
2beds
1,036sqft
:
Get pre-qualified$1,543/mo
Single Family Residence
Built in 1987
7,841 Square Feet Lot
$-- Zestimate®
$217/sqft
$-- HOA
What's special
Finished lower levelOne-story livingInviting four-season roomAbundant storage opportunitiesSpacious family room
- 28 days |
- 1,038 |
- 60 |
Likely to sell faster than
Zillow last checked:
Listing updated:
Listed by:
Peyton Scarborough 717-683-8487,
Inch & Co. Real Estate, LLC 7179044500
Source: Bright MLS,MLS#: PAYK2107468
Facts & features
Interior
Bedrooms & bathrooms
- Bedrooms: 2
- Bathrooms: 2
- Full bathrooms: 2
- Main level bathrooms: 1
- Main level bedrooms: 2
Basement
- Area: 0
Heating
- Forced Air, Electric
Cooling
- Central Air, Electric
Appliances
- Included: Electric Water Heater
Features
- Basement: Partially Finished
- Has fireplace: No
Interior area
- Total structure area: 1,036
- Total interior livable area: 1,036 sqft
- Finished area above ground: 1,036
- Finished area below ground: 0
Property
Parking
- Total spaces: 3
- Parking features: Storage, Inside Entrance, Attached, Driveway
- Attached garage spaces: 1
- Uncovered spaces: 2
Accessibility
- Accessibility features: 2+ Access Exits
Features
- Levels: One
- Stories: 1
- Pool features: None
Lot
- Size: 7,841 Square Feet
Details
- Additional structures: Above Grade, Below Grade
- Parcel number: 290000400810000000
- Zoning: RESIDENTIAL
- Special conditions: Standard
Construction
Type & style
- Home type: SingleFamily
- Architectural style: Ranch/Rambler
- Property subtype: Single Family Residence
- Attached to another structure: Yes
Materials
- Vinyl Siding, Aluminum Siding
- Foundation: Permanent
Condition
- New construction: No
- Year built: 1987
Utilities & green energy
- Sewer: On Site Septic
- Water: Public
Community & HOA
Community
- Subdivision: Twin Hills
HOA
- Has HOA: No
Location
- Region: Dillsburg
- Municipality: FRANKLIN TWP
Financial & listing details
- Price per square foot: $217/sqft
- Tax assessed value: $97,920
- Annual tax amount: $2,847
- Date on market: 7/10/2026
- Listing agreement: Exclusive Right To Sell
- Listing terms: Cash,Conventional,FHA,VA Loan
- Inclusions: All Kitchen Appliances; Washer ; Dryer
- Exclusions: Large Shed
- Ownership: Fee Simple
Estimated market value
Not available
Estimated sales range
Not available
Not available
Price history
| Date | Event | Price |
|---|---|---|
| 7/14/2026 | Pending sale | $225,000$217/sqft |
Source:  Bright MLS #PAYK2107468 Report a problem Bright MLS #PAYK2107468 Report a problem | ||
| 7/10/2026 | Listed for sale | $225,000+87.5%$217/sqft |
Source: Bright MLS #PAYK2107468 Report a problem | ||
| 8/3/2012 | Sold | $120,000-7.6%$116/sqft |
Source: Public Record Report a problem | ||
| 4/28/2012 | Listed for sale | $129,900+39.7%$125/sqft |
Source: KELLER WILLIAMS KEYSTONE #10222649 Report a problem | ||
| 5/17/2002 | Sold | $93,000$90/sqft |
Source: Public Record Report a problem | ||
Public tax history
| Year | Property taxes | Tax assessment |
|---|---|---|
| 2025 | $2,764 -2.6% | $97,920 |
| 2024 | $2,837 +16.6% | $97,920 +10% |
| 2023 | $2,434 +11.4% | $89,030 |
| 2022 | $2,186 -2.7% | $89,030 |
| 2021 | $2,247 +5.3% | $89,030 |
| 2020 | $2,134 +2.5% | $89,030 |
| 2019 | $2,081 +2.2% | $89,030 |
| 2018 | $2,037 +297.3% | $89,030 |
| 2017 | $513 | $89,030 |
| 2016 | -- | $89,030 |
| 2015 | -- | $89,030 |
| 2014 | -- | $89,030 |
| 2013 | -- | $89,030 |
| 2012 | -- | $89,030 |
| 2011 | -- | $89,030 |
| 2010 | -- | $89,030 |
| 2009 | -- | $89,030 |
| 2008 | -- | $89,030 |
| 2007 | -- | $89,030 |
| 2006 | -- | $89,030 +7.8% |
| 2005 | -- | $82,560 |
| 2004 | -- | $82,560 |
| 2003 | -- | $82,560 |
| 2002 | -- | $82,560 |
| 2000 | -- | $82,560 |
| 1999 | -- | $82,560 |
Find assessor info on the county website
Monthly payment
Est. payment
Payment breakdown
Explore the cost of this home by adjusting the details. Changes won't be saved.Climate risks
Neighborhood: 17019
Nearby schools
GreatSchools rating
- 8/10South Mountain El SchoolGrades: K-5Distance: 0.2 mi
- 5/10Northern Middle SchoolGrades: 6-8Distance: 1.4 mi
- 8/10Northern High SchoolGrades: 9-12Distance: 1.5 mi
Schools provided by the listing agent
- District: Northern York County
Source: Bright MLS. This data may not be complete. We recommend contacting the local school district to confirm school assignments for this home.
- $232,0002 bd1 ba1.3k sqft12 Furman Rd, Dillsburg, PA 17019Sold
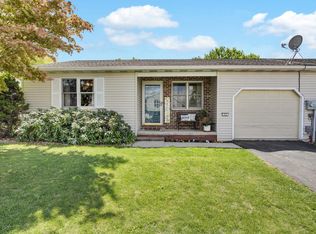
- $210,3002 bd1 ba789 sqft8 Furman Rd, Dillsburg, PA 17019Off Market
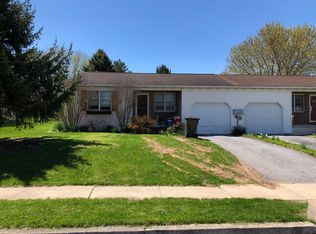
- $243,3003 bd1 ba1.2k sqft14 Furman Rd, Dillsburg, PA 17019Off Market
- $207,0002 bd1 ba789 sqft6 Furman Rd, Dillsburg, PA 17019Off Market
- $195,2002 bd1 ba674 sqft16 Furman Rd, Dillsburg, PA 17019Off Market
- $216,7002 bd1 ba866 sqft4 Furman Rd, Dillsburg, PA 17019Off Market
- $242,4002 bd1 ba1.8k sqft11 Mary Dr, Dillsburg, PA 17019Off Market
- $210,4002 bd1 ba866 sqft9 Mary Dr, Dillsburg, PA 17019Off Market
A local agent can set up tours, give advice and negotiate with sellers.
A local lender can help you make sure your offer is ready when you are.
Similar homes
- $220,0002 bd1 ba938 sqft3613 Lisburn Rd, Mechanicsburg, PA 17055For Sale

 MLS ID #PACB2056420, JOHN HOLTZMAN, Howard Hanna Company-Harrisburg. Bright MLS
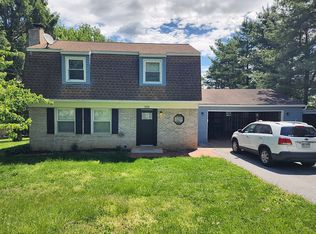
 - $299,9003 bd2 ba1.4k sqft256 Camp Ground Rd, Dillsburg, PA 17019For Sale By Owner
- $275,0002 bd2 ba1.3k sqft16 Yankee Dr, Mount Holly Springs, PA 17065For Sale
 MLS ID #PACB2057124, ERICA RAWLS, Keller Williams of Central PA. Bright MLS
 - $234,9002 bd2 ba1.1k sqft23 Mel Ron Ct, Carlisle, PA 17015For Sale
 MLS ID #PACB2056644, BROOKS R. WATTS, RE/MAX 1st Advantage. Bright MLS
 - $219,9953 bd2 ba1.1k sqft201 E Main St, Shiremanstown, PA 17011For SaleMLS ID #PACB2056304, Liz Hamberger, Keller Williams Keystone Realty. Bright MLS
- $219,9002 bd2 ba1k sqft3427 Kramer St, Harrisburg, PA 17109For SaleMLS ID #PADA2062788, Mark Flinchbaugh, Keller Williams Keystone Realty. Bright MLS
- $250,0003 bd1 ba960 sqft111 Falmouth Rd, Bainbridge, PA 17502For SaleMLS ID #PALA2093128, Jacob Ziegler, Keller Williams Elite. Bright MLS
- $284,9002 bd2 ba1.1k sqft25 Maple Ave, Camp Hill, PA 17011For SaleMLS ID #PACB2057062, Becky Risley, Howard Hanna Company-Camp Hill. Bright MLS
- $260,0002 bd2 ba1.1k sqft73 Greenspring Dr, Mechanicsburg, PA 17050For SaleMLS ID #PACB2056960, CHRISTINE WALKER, M C Walker Realty. Bright MLS
- $228,0003 bd2 ba1.5k sqft202 Marion Ave, Carlisle, PA 17013For SaleMLS ID #PACB2055838, NANCY ALTMEYER, Coldwell Banker Realty. Bright MLS
- $229,0002 bd2 ba1.2k sqft2500 S 2nd St, Steelton, PA 17113For SaleMLS ID #PADA2062686, KENNETH KUREN, BrokersRealty.com-Harrisburg Regional Office. Bright MLS
- $240,0002 bd3 ba1.3k sqft2 Garland Ct, Carlisle, PA 17013For SaleMLS ID #PACB2057068, DAVID GIOVANNIELLO, BROKER, For Sale By Owner Plus, REALTORS. Bright MLS
- $205,0002 bd2 ba1.1k sqft4516 Linden Ave, Mechanicsburg, PA 17055For SaleMLS ID #PACB2057114, Aaron Mayersky, Keller Williams Realty. Bright MLS
- $227,5003 bd2 ba1.2k sqft544 Benton St, Harrisburg, PA 17104For SaleMLS ID #PADA2062556, JOY DANIELS, Joy Daniels Real Estate Group, Ltd. Bright MLS
- $225,0002 bd2 ba870 sqft815 Allenview Dr, Mechanicsburg, PA 17055For SaleMLS ID #PACB2056844, SALLY CHAPLIN, Keller Williams of Central PA. Bright MLS
- $249,9002 bd1 ba1.1k sqft309 N Williams St, York, PA 17404For SaleMLS ID #PAYK2108448, Jayda Stambaugh, Keller Williams Keystone Realty. Bright MLS
- $209,9002 bd1 ba1k sqft130 Knoll Ln, York, PA 17406For SaleMLS ID #PAYK2108964, Samuel Stein, Inch & Co. Real Estate, LLC. Bright MLS
- $249,9002 bd2 ba1.2k sqft1945 Spring Rd, Carlisle, PA 17013For SaleMLS ID #PACB2054306, FRAN VALERIO, Coldwell Banker Realty. Bright MLS
- $208,9993 bd1 ba950 sqft289 Clark St, Lemoyne, PA 17043For SaleMLS ID #PACB2056542, Kamilo Bryan, Coldwell Banker Realty. Bright MLS
- $215,0003 bd2 ba1.2k sqft326 N College St, Carlisle, PA 17013For SaleMLS ID #PACB2055300, HEATHER NEIDLINGER, Berkshire Hathaway HomeServices Homesale Realty. Bright MLS
