Brand-new construction in Cranston’s sought-after Auburn neighborhood. This beautifully designed Colonial offers the perfect blend of modern style and timeless appeal. Featuring 3 bedrooms and 2.5 baths, the home showcases impeccable craftsmanship, pristine hardwood floors, and high-end finishes throughout. The open and inviting kitchen is ideal for everyday living and entertaining, complete with quality appliances, elegant cabinetry, a large center island, and plenty of space to gather. Every detail across both levels has been carefully selected to create a warm and sophisticated feel. Enjoy exceptional curb appeal with a charming front porch, paver walkways, and a spacious patio with fence in yard perfect for outdoor entertaining. Conveniently located just minutes from Garden City, shopping, dining, and major highways. Move-in ready with a 30-day closing available.
Pending
$578,900
10 Fyffe Ave, Cranston, RI 02920
3beds
2,340sqft
Single Family Residence
Built in 2026
3,201 Square Feet Lot
$579,000 Zestimate®
$247/sqft
$-- HOA
What's special
Elegant cabinetryLarge center islandWarm and sophisticated feelPaver walkwaysHigh-end finishes throughoutImpeccable craftsmanshipPerfect for outdoor entertaining
- 34 days
- 82
- 3
Likely to sell faster than
Zillow last checked:
Listing updated:
Listed by:
John Shekarchi 401-487-3939,
SHAWOMET REALTY COMPANY
Source: StateWide MLS RI,MLS#: 1419554
Facts & features
Interior
Bedrooms & bathrooms
- Bedrooms: 3
- Bathrooms: 3
- Full bathrooms: 2
- 1/2 bathrooms: 1
Primary bedroom
- Features: Ceiling Height 7 to 9 ft
- Level: Second
- Area: 320 Square Feet
- Dimensions: 16
Bedroom 1
- Features: Ceiling Height 7 to 9 ft
- Level: Second
- Area: 154 Square Feet
- Dimensions: 14
Bedroom 2
- Features: Ceiling Height 7 to 9 ft
- Level: Second
- Area: 110 Square Feet
- Dimensions: 11
Bathroom
- Features: Ceiling Height 7 to 9 ft
- Level: Second
- Area: 55 Square Feet
- Dimensions: 11
Bathroom
- Features: Ceiling Height 7 to 9 ft
- Level: First
- Area: 25 Square Feet
- Dimensions: 5
Dining area
- Features: Ceiling Height 7 to 9 ft
- Level: First
- Area: 144 Square Feet
- Dimensions: 12
Other
- Features: Ceiling Height 7 to 9 ft
- Level: First
- Area: 64 Square Feet
- Dimensions: 8
Kitchen
- Features: Ceiling Height 7 to 9 ft
- Level: First
- Area: 143 Square Feet
- Dimensions: 13
Living room
- Features: Ceiling Height 7 to 9 ft
- Level: First
- Area: 204 Square Feet
- Dimensions: 17
Heating
- Natural Gas, Central Air, Central, Forced Air, Gas Connected
Cooling
- Central Air
Appliances
- Included: Gas Water Heater, Tankless Water Heater, Dishwasher, Disposal, Microwave, Oven/Range, Refrigerator
Features
- Wall (Plaster), Plumbing (Copper), Plumbing (Mixed), Plumbing (PEX), Plumbing (PVC), Insulation (Cap), Insulation (Ceiling), Insulation (Floors), Ceiling Fan(s)
- Flooring: Ceramic Tile, Hardwood, Carpet
- Basement: Full,Bulkhead,Unfinished
- Attic: Attic Stairs
- Has fireplace: No
- Fireplace features: None
Interior area
- Total structure area: 1,560
- Total interior livable area: 2,340 sqft
- Finished area above ground: 1,560
- Finished area below ground: 780
Property
Parking
- Total spaces: 2
- Parking features: No Garage
Features
- Patio & porch: Patio, Porch
- Fencing: Fenced
Lot
- Size: 3,201 Square Feet
- Features: Paved
Details
- Foundation area: 780
- Zoning: A-6
- Other equipment: Cable TV
Construction
Type & style
- Home type: SingleFamily
- Architectural style: Colonial
- Property subtype: Single Family Residence
Materials
- Plaster, Vinyl Siding
- Foundation: Concrete Perimeter
Condition
- New construction: Yes
- Year built: 2026
Utilities & green energy
- Electric: 200+ Amp Service
- Sewer: Public Sewer
- Water: Public
Community & HOA
Community
- Features: Near Public Transport, Highway Access, Interstate, Public School, Recreational Facilities, Restaurants, Schools, Near Shopping
HOA
- Has HOA: No
Location
- Region: Cranston
Financial & listing details
- Price per square foot: $247/sqft
- Date on market: 8/1/2026
Estimated market value
$579,000
$550,000 - $608,000
$4,070/mo
Price history
| Date | Event | Price |
|---|---|---|
| 8/6/2026 | Pending sale | $578,900$247/sqft |
Source:  StateWide MLS RI #1419554 Report a problem StateWide MLS RI #1419554 Report a problem | ||
| 8/1/2026 | Listed for sale | $578,900-1.7%$247/sqft |
Source: StateWide MLS RI #1419554 Report a problem | ||
| 7/20/2026 | Listing removed | $589,000$252/sqft |
Source: StateWide MLS RI #1412055 Report a problem | ||
| 5/7/2026 | Listed for sale | $589,000$252/sqft |
Source: StateWide MLS RI #1412055 Report a problem | ||
Public tax history
Tax history is unavailable.
Monthly payment
Est. payment
Payment breakdown
Explore the cost of this home by adjusting the details. Changes won't be saved.Climate risks
Neighborhood: 02920

Similar homes


- $599,9003 bd3 ba1.7k sqft18 Tacoma St, Cranston, RI 02920For Sale

 MLS ID #1416644, Derek Greene, The Greene Realty Group. StateWide MLS RI
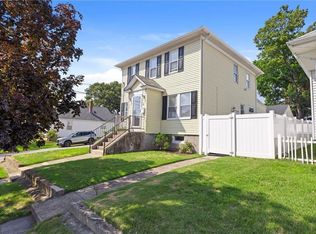
 - $474,0003 bd3 ba1.5k sqft91 Mason Ave, Cranston, RI 02910For Sale
 MLS ID #1422407, Team KEY, KEY Real Estate Services. StateWide MLS RI
 - $449,9002 bd1 ba1.1k sqft42 Victoria Ave, Cranston, RI 02920For Sale
 MLS ID #1422065, Sean Carlino Esq., RI Real Estate Services. StateWide MLS RI
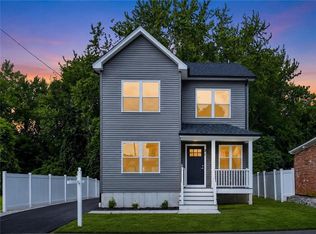
 - $575,0003 bd3 ba1.8k sqft31 Tucker St, Warwick, RI 02886For Sale
 MLS ID #1420285, Mary Fernandez, SHAWOMET REALTY COMPANY. StateWide MLS RI
 - $550,0003 bd3 ba2.6k sqft80 Packard St, Cranston, RI 02910For SaleMLS ID #1419388, Omar Valerio, Century 21 Limitless. StateWide MLS RI
- $709,9004 bd3 ba2.5k sqft533 Scituate Ave, Cranston, RI 02921For SaleMLS ID #1418966, Phillip Gendreau, Strive Realty. StateWide MLS RI
- $574,9004 bd3 ba2.1k sqft254 Mount Pleasant Ave, Providence, RI 02908For SaleMLS ID #1419186, Carla Menard, Keller Williams Coastal. StateWide MLS RI
- $475,0003 bd3 ba1.6k sqftGreenwood Proper, Warwick, RI 02886For SaleMLS ID #1422066, Sean Carlino Esq., RI Real Estate Services. StateWide MLS RI
- $749,9002 bd3 ba1.8k sqft20 Eva Ln, Cranston, RI 02921For SaleMLS ID #1419995, Carol Cooney, RE/MAX ONE. StateWide MLS RI
- $679,9003 bd3 ba2.7k sqft43 Franklin Rd, Scituate, RI 02825For SaleMLS ID #1421595, Christine Corriveau, RE/MAX Properties. StateWide MLS RI
- $519,9004 bd2 ba1.6k sqft4196 Post Rd, Warwick, RI 02818For SaleMLS ID #1421696, The Duque Group, SERHANT.. StateWide MLS RI
- $439,9002 bd1 ba1.8k sqft110 Ausdale Rd, Cranston, RI 02910For SaleMLS ID #1421563, Ariadne Davis, REMAX Revolution. StateWide MLS RI
- $624,9003 bd1 ba1.1k sqft565 Shippeetown Rd, East Greenwich, RI 02818For SaleMLS ID #1420235, Michelle Savastano, Broadway Real Estate Group. StateWide MLS RI
- $539,0003 bd3 ba1.8k sqft8 Teresa Ann Crossing, West Warwick, RI 02893For SaleMLS ID #1421881, Deborah Giannini, REMAX Revolution. StateWide MLS RI
- $529,0003 bd3 ba1.8k sqft2 Teresa Ann Xing, West Warwick, RI 02893For SaleMLS ID #1421878, Deborah Giannini, REMAX Revolution. StateWide MLS RI
- $529,0003 bd3 ba1.8k sqft4 Teresa Ann Xing, West Warwick, RI 02893For SaleMLS ID #1421879, Deborah Giannini, REMAX Revolution. StateWide MLS RI
- $529,0003 bd3 ba1.8k sqft3 Teresa Ann Xing, West Warwick, RI 02893For SaleMLS ID #1421886, Deborah Giannini, REMAX Revolution. StateWide MLS RI
- $529,0003 bd3 ba1.8k sqft1 Teresa Ann Xing, West Warwick, RI 02893For SaleMLS ID #1421885, Deborah Giannini, REMAX Revolution. StateWide MLS RI
- $529,0003 bd3 ba1.8k sqft6 Teresa Ann Xing, West Warwick, RI 02893For SaleMLS ID #1421880, Deborah Giannini, REMAX Revolution. StateWide MLS RI
- $549,9004 bd4 ba2.2k sqft9 Morgan St, Providence, RI 02907For SaleMLS ID #1416637, Mary Fernandez, SHAWOMET REALTY COMPANY. StateWide MLS RI
