Skip main navigation
Off market
  • Tax assessed value
    $227,700

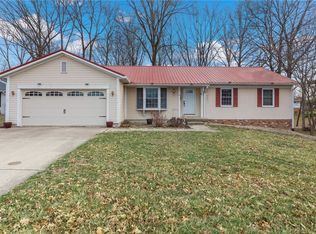
    10 Galvin St, Effingham, IL 62401

    4beds
    3,500sqft
    SingleFamily
    Built in 1980
    0.68 Acres Lot
    $-- Zestimate®
    $65/sqft
    $2,554 Estimated rent

    Home value

    Not available

    Estimated sales range

    Not available

    $2,554/mo

    Zestimate® history
    Loading
    Loading...

    Owner options

    List your home for rent

    $2,554/mo

    Rent Zestimate®

    Find your next renter with Zillow Rental Manager. Plus, with online applications, you can quickly screen prospective tenants – for free.

    Learn more

    $2,554/mo

    Rent Zestimate®

    Refinance and save

    $1,574/mo

    Est. payment

    Refinancing to a lower rate could help reduce your monthly payments and save thousands over the life of the loan.

    See today's rates

    $1,574/mo

    Est. payment

    Explore your selling options

    Work with a Zillow partner agent

    Leverage their expertise and Zillow's premium Showcase listings to get your home seen by more buyers.

    Get started

    List with your own agent

    Get your home in front of millions of buyers by listing it on Zillow.

    Learn how to do it

    Sell it yourself

    Take full control of how buyers see your home on Zillow by listing For Sale by Owner (FSBO).

    List your home

    What's special

    Gas fireplaceRemote control gas fireplaceMaster bedroomFamily roomNew carpetCovered patioWall mounted tv

    Contact Owner 217-343-2010 -Master bedroom: 13’x 17’2”, remote control gas fireplace, 50” wall mounted TV, 9’8”x 5’walk in closet, built in wall safe. -Master bath: 12’8”x 6’6”, vaulted ceiling w/skylight, 7’8” granite countertop with seated make-up area, step in tiled shower with multiple body sprayers. 32” wall mounted TV. -Bedroom 2 - 10’9”x 14’4” plus 6’x3’2” walk-in closet. New carpet. -Bedroom 3 - 10’6”x 17’6” new carpet. -Bathroom 2 - 11’x 5’ Tub/shower, tiled floor, granite countertop. -Main living space: Entry/kitchen/great room 27’x27’, LVP flooring throughout. -Kitchen: 5 multi-size gas stove, stainless steel appliances, Bosch dishwasher, Miele oven, solid wood custom cabinets. Soft closure drawers, slide out pantry drawers, spice cabinet, built in trash drawer, granite countertops. Overhang on island, power on 3 sides. -Great room: Remote control gas fireplace, natural stone wall tile, granite hearth, 68” TV and sound bar, custom rug and 9’ French doors, 26’ x 24’ custom build patio with 4 lighted corner columns. -Laundry Room 10’x 6’8” with utility closet. -Basement: New carpet throughout. -Family room: 37’x26’7” , 48” wall mounted TV & sound bar. -Bathroom: 4’9”x 9’10”, granite countertop, step in shower, ceramic tile floor. - -Bedroom: 14’x11”, large spacious closet, 14 x 10’5” connected room. -Storage room: 10’2”x13’ with LVP flooring, built in shelf, scrub sink. Garage: 25’4” x 21 - 2.5 car, 4’ x 9’5” bump-out in back. Back door leads to 8’ x 15’ covered patio. Bought house 4/2012 Fall 2012 - Master bedroom remodeled Summer 2015 - kitchen, great room, main bathroom, partial basement remodel Spring 2021 - New heat pump, AC, furnace & water heater 50 gallon, new carpet in basement 2024 - new LVP flooring in great room, new carpet in 2 bedrooms on main floor, new LVP in basement storage room Taxes Aprox $4,000

    This property is off market, which means it's not currently listed for sale or rent on Zillow. This may be different from what's available on other websites or public sources.

    Facts & features

    Interior

    Bedrooms & bathrooms
    • Bedrooms: 4
    • Bathrooms: 2
    • Full bathrooms: 2
    Features
    • Basement: Partially finished
    • Has fireplace: No
    Interior area
    • Total interior livable area: 3,500 sqft

    Property

    Parking
    • Parking features: Garage - Attached
    Lot
    • Size: 0.68 Acres
    Details
    • Parcel number: 0316161009

    Construction

    Type & style
    • Home type: SingleFamily
    Materials
    • Frame
    Condition
    • Year built: 1980

    Community & neighborhood

    Location
    • Region: Effingham

    Price history

    DateEventPrice
    9/17/2025Listing removed--
    Source: Owner Report a problem
    10/13/2024Listed for sale$399,000$114/sqft
    Source: Owner Report a problem
    9/18/2024Listing removed--
    Source: Owner Report a problem
    3/11/2024Listed for sale$399,000+160.8%$114/sqft
    Source: Owner Report a problem
    5/4/2012Sold$153,000-4.3%$44/sqft
    Source: CIBR #4215079 Report a problem
    12/2/2011Listing removed$159,900$46/sqft
    Source: RE/MAX KEY ADVANTAGE #213880 Report a problem
    11/1/2011Price change$159,900-3%$46/sqft
    Source: RE/MAX KEY ADVANTAGE #213880 Report a problem
    10/14/2011Listed for sale$164,900$47/sqft
    Source: RE/MAX KEY ADVANTAGE #213880 Report a problem

    Public tax history

    YearProperty taxesTax assessment
    2024$4,722 +10.1%$75,900 +10%
    2023$4,289 +7.3%$69,000 +9%
    2022$3,998 -2.7%$63,300 +1%
    2021$4,110 $62,670 +2.9%
    2020-- $60,900 +1%
    2019$3,943 +3.8%$60,300 +4%
    2018$3,799 +2%$57,980 +2%
    2017$3,725 $56,840 +3%
    2016-- $55,180 +3%
    2015-- $53,570 +3%
    2014-- $52,010 +2%
    2013-- $50,990 -14.6%
    2012-- $59,710
    2010-- $59,710 +1%
    2009-- $59,120

    Find assessor info on the county website

    Neighborhood: 62401

    Nearby schools

    GreatSchools rating
    Schools provided by the listing agent
    • District: Effingham Dist. 40

    Source: The MLS. This data may not be complete. We recommend contacting the local school district to confirm school assignments for this home.

    Get pre-qualified for a loan
    At Zillow Home Loans, we can pre-qualify you in as little as 5 minutes with no impact to your credit score.

    An equal housing lender. NMLS #10287.