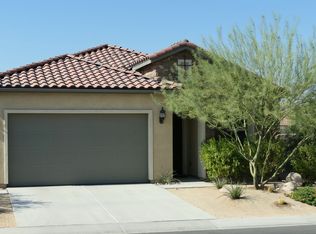
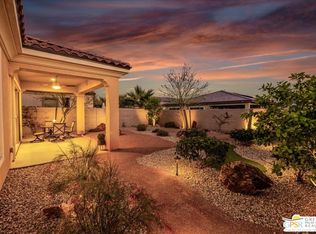
Experience the allure of the 2021 Plan 5 Spanish Haven home! This nearly new property features 2 bedrooms, 2 bathrooms, an office, OWNED SOLAR, and STUNNING VIEWS of the San Jacinto mountains. The home's soft color palette, luxury vinyl plank flooring, upgraded tray ceiling, pendant lighting, granite countertops, and Carrera marble-look porcelain tile baths exude elegance throughout. Enjoy seamless indoor/outdoor living with FOUR PANEL SLIDING GLASS DOORS opening to a FULLY COVERED rear patio, complete with an outdoor gas fireplace. Imagine dining al fresco in the freshly landscaped center courtyard off the kitchen, where the soothing sounds of a fountain and breathtaking mountain views create the perfect ambiance. The primary suite, privately located away from the guest bedroom, boasts plantation shutters, an en-suite bathroom with dual vanities, a shower with a bench, ample linen storage, and the largest closet available in this series. The 2.5-car garage offers insulated doors, a tankless hot water heater, and abundant storage space. For added convenience, this home comes equipped with a washer, dryer, and a WHIRLPOOL stainless steel appliance package. Combining modern upgrades, a prime location, and top-tier features, this home is a rare opportunity to live in one of Coachella Valley's most sought-after 55+ communities.
Sold for $790,000
Zillow last checked:
Listing updated:
Bought with:
Michael Layton
Radius Agent Realty
Source: CRMLS,MLS#: 219115533DA Originating MLS: California Desert AOR & Palm Springs AOR
Originating MLS: California Desert AOR & Palm Springs AORPrice history
| Date | Event | Price |
|---|---|---|
| 10/15/2024 | Sold | $790,000-1%$425/sqft |
Source:  CRMLS #219115533DA Report a problem CRMLS #219115533DA Report a problem | ||
| 10/7/2024 | Pending sale | $798,000$429/sqft |
Source:  CDAR/ Desert Area MLS #219115533 Report a problem CDAR/ Desert Area MLS #219115533 Report a problem | ||
| 9/14/2024 | Contingent | $798,000$429/sqft |
Source: CDAR/ Desert Area MLS #219115533 Report a problem | ||
| 8/19/2024 | Listed for sale | $798,000$429/sqft |
Source: CDAR/ Desert Area MLS #219115533 Report a problem | ||
| 8/19/2024 | Listing removed | -- |
Source: CDAR/ Desert Area MLS #219111782 Report a problem | ||
| 8/13/2024 | Price change | $798,000-2.4%$429/sqft |
Source: CDAR/ Desert Area MLS #219111782 Report a problem | ||
| 5/20/2024 | Listed for sale | $818,000-2.5%$440/sqft |
Source: CDAR/ Desert Area MLS #219111782 Report a problem | ||
| 5/19/2024 | Listing removed | -- |
Source:  Greater Palm Springs Realtors #219107340 Report a problem Greater Palm Springs Realtors #219107340 Report a problem | ||
| 2/23/2024 | Listed for sale | $839,000+68%$452/sqft |
Source: Greater Palm Springs Realtors #219107340 Report a problem | ||
| 12/1/2020 | Sold | $499,500$269/sqft |
Source: Public Record Report a problem | ||
Get a cash offer in 3 minutes
Find out how much your home could sell for in as little as 3 minutes with a no-obligation cash offer.
Estimated market value
$766,300
