Style, space, and sustainability come together beautifully at this Windsor Park Estates home with a private tree-dotted backyard and a colorfully planted meadow in front. Thoughtfully planned by a Harvard-trained landscape designer, the organic meadow and stone walkway welcome people and pollinators alike with an array of native plantings. With your first step into the 2-story foyer, it’s clear that interior space is abundant. Flawless hardwood floors flow through the large formal rooms and continue into the more casual areas, including the central kitchen equipped with a suite of brand new appliances, plus a handy induction cooktop. Skylights brighten up the breakfast room and the cathedral family room with a built-in bar and one of three gas fireplaces with sealed glass inserts. A 3-season sunroom off the breakfast room is an inviting retreat, with access to the large brick patio perfect for barbecues. Often a necessity for modern buyers, a first-floor bedroom and full bath are tucked away, complete with French doors framing a private bluestone patio. The upstairs primary suite has separate walk-in closets and roomy bath with jacuzzi tub, glass-walled shower with a built-in bench, and sleek new lighting. A divided hall bath lets two nearby bedrooms share with ease. Whether your household has a crafter, a gamer, a collector or a bookworm, the bonus room at the end of the hall evolves with changing needs thanks to 2 big storage closets and a built-in desk. Discreetly positioned solar panels keep monthly bills manageable, while a whole-house generator ensures uninterrupted comfort and peace of mind. A clean and spacious basement offers storage galore. That’s in addition to a 3-car garage and a shed!
Sold for $1,485,000
$1,485,000
10 Garnet Ln, West Windsor, NJ 08550
4beds
--sqft
Single Family Residence
Built in 1989
0.85 Acres Lot
$1,499,000 Zestimate®
$--/sqft
$6,612 Estimated rent
Home value
$1,499,000
$1.33M - $1.68M
$6,612/mo
Zestimate® history
Owner options
List your home for rent
$6,612/mo
Rent Zestimate®
Find your next renter with Zillow Rental Manager. Plus, with online applications, you can quickly screen prospective tenants – for free.
$6,612/mo
Rent Zestimate®
Refinance and save
$8,803/mo
Est. payment
Refinancing to a lower rate could help reduce your monthly payments and save thousands over the life of the loan.
$8,803/mo
Est. payment
Explore your selling options
Work with a Zillow partner agent
Leverage their expertise and Zillow's premium Showcase listings to get your home seen by more buyers.
Get startedList with your own agent
Get your home in front of millions of buyers by listing it on Zillow.
Learn how to do itSell it yourself
Take full control of how buyers see your home on Zillow by listing For Sale by Owner (FSBO).
List your homeWhat's special
Private tree-dotted backyardFlawless hardwood floorsDivided hall bathJacuzzi tubBonus roomLarge brick patioUpstairs primary suite
Zillow last checked:
Listing updated:
Listed by:
Sylmarie Trowbridge 917-386-5880,
Callaway Henderson Sotheby's Int'l-Princeton
Bought with:
Malini Sharma, 0448785
Queenston Realty, LLC
Source: Bright MLS,MLS#: NJME2055804
Facts & features
Interior
Bedrooms & bathrooms
- Bedrooms: 4
- Bathrooms: 3
- Full bathrooms: 3
- Main level bathrooms: 1
- Main level bedrooms: 1
Rooms
- Room types: Living Room, Dining Room, Primary Bedroom, Bedroom 2, Bedroom 3, Kitchen, Family Room, Basement, Foyer, Breakfast Room, Bedroom 1, Sun/Florida Room, Laundry, Other, Recreation Room, Attic, Primary Bathroom, Full Bath
Primary bedroom
- Level: Upper
- Area: 418 Square Feet
- Dimensions: 19 x 22
Bedroom 1
- Level: Main
- Area: 182 Square Feet
- Dimensions: 13 x 14
Bedroom 2
- Level: Upper
- Area: 154 Square Feet
- Dimensions: 14 x 11
Bedroom 3
- Level: Upper
- Area: 154 Square Feet
- Dimensions: 14 x 11
Primary bathroom
- Level: Upper
- Area: 169 Square Feet
- Dimensions: 13 x 13
Other
- Level: Upper
- Area: 168 Square Feet
- Dimensions: 21 x 8
Basement
- Level: Lower
- Area: 1392 Square Feet
- Dimensions: 48 x 29
Breakfast room
- Level: Main
- Area: 156 Square Feet
- Dimensions: 13 x 12
Dining room
- Level: Main
- Area: 208 Square Feet
- Dimensions: 16 x 13
Family room
- Level: Main
- Area: 285 Square Feet
- Dimensions: 15 x 19
Foyer
- Level: Main
- Area: 208 Square Feet
- Dimensions: 13 x 16
Other
- Level: Main
- Area: 35 Square Feet
- Dimensions: 7 x 5
Other
- Level: Upper
- Area: 88 Square Feet
- Dimensions: 8 x 11
Kitchen
- Level: Main
- Area: 272 Square Feet
- Dimensions: 17 x 16
Laundry
- Level: Main
- Area: 66 Square Feet
- Dimensions: 6 x 11
Living room
- Level: Main
- Area: 255 Square Feet
- Dimensions: 17 x 15
Other
- Level: Main
- Area: 75 Square Feet
- Dimensions: 15 x 5
Recreation room
- Level: Upper
- Area: 312 Square Feet
- Dimensions: 26 x 12
Other
- Level: Main
- Area: 325 Square Feet
- Dimensions: 25 x 13
Heating
- Forced Air, Natural Gas, Solar
Cooling
- Central Air, Electric
Appliances
- Included: Built-In Range, Microwave, Dishwasher, Dryer, Extra Refrigerator/Freezer, Oven/Range - Gas, Range Hood, Refrigerator, Stainless Steel Appliance(s), Washer, Gas Water Heater
- Laundry: Main Level, Laundry Room
Features
- Attic, Bar, Bathroom - Walk-In Shower, Breakfast Area, Built-in Features, Curved Staircase, Dining Area, Entry Level Bedroom, Family Room Off Kitchen, Formal/Separate Dining Room, Eat-in Kitchen, Kitchen Island, Primary Bath(s), Walk-In Closet(s)
- Flooring: Hardwood, Carpet, Ceramic Tile, Wood
- Windows: Skylight(s)
- Basement: Full,Unfinished
- Number of fireplaces: 3
- Fireplace features: Gas/Propane, Insert
Interior area
- Total structure area: 0
- Finished area above ground: 0
- Finished area below ground: 0
Property
Parking
- Total spaces: 3
- Parking features: Garage Faces Side, Garage Door Opener, Inside Entrance, Driveway, Asphalt, Attached
- Attached garage spaces: 3
- Has uncovered spaces: Yes
Accessibility
- Accessibility features: None
Features
- Levels: Two
- Stories: 2
- Exterior features: Underground Lawn Sprinkler
- Pool features: None
- Has spa: Yes
- Spa features: Bath
Lot
- Size: 0.85 Acres
Details
- Additional structures: Above Grade, Below Grade
- Parcel number: 1300024 1600004
- Zoning: R-30
- Special conditions: Standard
Construction
Type & style
- Home type: SingleFamily
- Architectural style: Colonial
- Property subtype: Single Family Residence
Materials
- Frame
- Foundation: Block
Condition
- New construction: No
- Year built: 1989
Utilities & green energy
- Sewer: Public Sewer
- Water: Public
Community & HOA
Community
- Security: Security System
- Subdivision: Windsor Park Est
HOA
- Has HOA: No
Location
- Region: West Windsor
- Municipality: WEST WINDSOR TWP
Financial & listing details
- Tax assessed value: $779,500
- Annual tax amount: $23,891
- Date on market: 3/13/2025
- Listing agreement: Exclusive Right To Sell
- Inclusions: All Light Fixtures, Kitchen Appliances, Window Treatments, Washer, Dryer, Basement Upright Freezer, And Garage Refrigerator Are Included. While There Are No Known Defects, Fireplaces And Chimneys Are Being Conveyed In As-is Condition.
- Ownership: Fee Simple
Price history
| Date | Event | Price |
|---|---|---|
| 4/25/2025 | Sold | $1,485,000+4.2% |
Source:  Bright MLS #NJME2055804 Report a problem Bright MLS #NJME2055804 Report a problem | ||
| 4/9/2025 | Pending sale | $1,425,000 |
Source: Bright MLS #NJME2055804 Report a problem | ||
| 3/21/2025 | Contingent | $1,425,000 |
Source: Bright MLS #NJME2055804 Report a problem | ||
| 3/13/2025 | Listed for sale | $1,425,000 |
Source: Bright MLS #NJME2055804 Report a problem | ||
Public tax history
| Year | Property taxes | Tax assessment |
|---|---|---|
| 2025 | $23,892 | $779,500 |
| 2024 | $23,892 +16.5% | $779,500 |
| 2023 | $20,509 -7.9% | $779,500 -2.9% |
| 2022 | $22,263 +1.9% | $802,500 |
| 2021 | $21,857 +1.2% | $802,500 +3% |
| 2020 | $21,608 +0.9% | $779,500 -2.9% |
| 2019 | $21,405 +2.1% | $802,500 |
| 2018 | $20,961 +2.2% | $802,500 |
| 2017 | $20,509 +2.4% | $802,500 +3% |
| 2016 | $20,033 +1.2% | $779,500 |
| 2015 | $19,799 +2.1% | $779,500 |
| 2014 | $19,386 +1.1% | $779,500 |
| 2013 | $19,184 | $779,500 |
Find assessor info on the county website
Neighborhood: Princeton Junction
Nearby homes
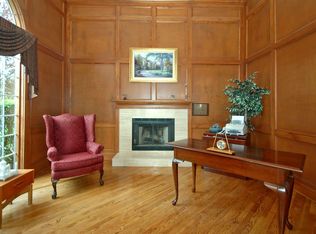
- $1,500,1005 bd3 ba4k sqft7 Garnet Ln, West Windsor, NJ 08550Off Market
- $1,257,8005 bd3 ba3.5k sqft8 Garnet Ln, West Windsor, NJ 08550Off Market
- $1,457,2004 bd3 ba3.5k sqft12 Garnet Ln, West Windsor, NJ 08550Off Market
- $1,482,9005 bd4 ba3.7k sqft9 Garnet Ln, Princeton Junction, NJ 08550Off Market
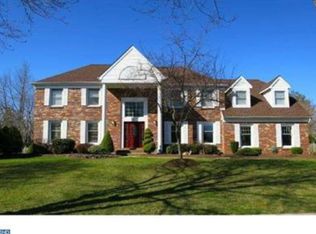
- $1,283,4004 bd4 ba3.6k sqft11 Garnet Ln, West Windsor, NJ 08550Off Market
- $1,355,3005 bd3 ba3.6k sqft4 Keystone Way, West Windsor, NJ 08550Off Market
- $1,300,800-- bd-- ba3.3k sqft5 Garnet Ln, West Windsor, NJ 08550Off Market
- $1,460,0005 bd3 ba3.7k sqft15 Garnet Ln, West Windsor, NJ 08550Sold
Nearby schools
GreatSchools rating
- 8/10Dutch Neck Elementary SchoolGrades: K-3Distance: 1.3 mi
- 9/10Community Middle SchoolGrades: 6-8Distance: 3.5 mi
- 9/10West Winsdor Plainsboro NorthGrades: 9-12Distance: 3.4 mi
Schools provided by the listing agent
- Elementary: Dutch Neck
- Middle: Community M.s.
- High: High School North
- District: West Windsor-plainsboro Regional
Source: Bright MLS. This data may not be complete. We recommend contacting the local school district to confirm school assignments for this home.
Get a cash offer in 3 minutes
Find out how much your home could sell for in as little as 3 minutes with a no-obligation cash offer.
Estimated market value
$1,499,000
Get a cash offer in 3 minutes
Find out how much your home could sell for in as little as 3 minutes with a no-obligation cash offer.
Estimated market value
$1,499,000
Nearby cities
Nearby neighborhoods
Nearby zip codes
Other West Windsor Township Topics
- Apartments for Rent in 08550
- Houses for Sale in 08550
- Houses for Rent in 08550
- 08550 Real Estate
- West Windsor Township Condos
- Houses for Sale in West Windsor Township
- Newest Listings in West Windsor Township
- West Windsor Township Home Values
- West Windsor Township Real Estate Agents
- West Windsor Township Refinance
- West Windsor Township Mortgage Rates
