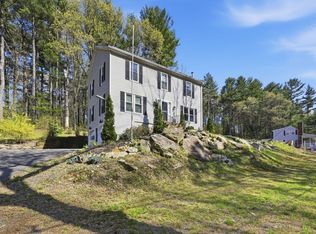
****MOTIVATED SELLER....BRING AN OFFER...****This spacious 4-bedroom, 2.5-bath Colonial offers nearly 2,000 sq ft of comfortable living in a desirable cul-de-sac neighborhood. Brazilian cherry floors flow through most rooms, complemented by an oversized entry, sun-filled dining room, spacious living room, and cozy den with a pellet stove. The kitchen features granite countertops and luxury vinyl flooring. Enjoy a private backyard, oversized deck and the 3-season porch area. All located on a quiet dead-end street, tucked away yet close to dining, Market Basket, Home Depot, and major highways. Recent updates include a 4-bedroom septic system (2017), roof (2012), and a 5-year-old oil burner and oil tank. Generator-ready and offered at $579,900
For sale
Price cut: $19.9K (8/25)
$559,999
10 Garrison Heights Dr, Oxford, MA 01540
4beds
1,930sqft
Single Family Residence
Built in 1986
0.98 Acres Lot
$561,300 Zestimate®
$290/sqft
$-- HOA
What's special
Oversized deckPrivate backyardQuiet dead-end streetDesirable cul-de-sac neighborhoodOversized entrySun-filled dining roomKitchen features granite countertops
- 80 days
- 1,382
- 53
Zillow last checked:
Listing updated:
Listed by:
Donna Caissie 774-641-3325,
2 Sisters Realty & Associates 774-641-3325
Source: MLS PIN,MLS#: 73536897
Facts & features
Interior
Bedrooms & bathrooms
- Bedrooms: 4
- Bathrooms: 3
- Full bathrooms: 2
- 1/2 bathrooms: 1
Primary bedroom
- Features: Bathroom - Full, Closet, Flooring - Hardwood, Lighting - Overhead
- Level: Second
- Area: 198
- Dimensions: 18 x 11
Bedroom 2
- Features: Ceiling Fan(s), Closet, Flooring - Laminate
- Level: Second
- Area: 130
- Dimensions: 13 x 10
Bedroom 3
- Features: Closet, Flooring - Hardwood, Lighting - Overhead
- Level: Second
- Area: 150
- Dimensions: 10 x 15
Bedroom 4
- Features: Closet, Flooring - Hardwood, Lighting - Overhead
- Level: Second
- Area: 130
- Dimensions: 13 x 10
Primary bathroom
- Features: Yes
Bathroom 1
- Features: Bathroom - Half, Flooring - Hardwood
- Level: First
Bathroom 2
- Features: Bathroom - With Shower Stall, Flooring - Stone/Ceramic Tile
- Level: Second
Bathroom 3
- Features: Bathroom - Full, Bathroom - Double Vanity/Sink, Closet, Flooring - Stone/Ceramic Tile
- Level: Second
Dining room
- Features: Flooring - Hardwood, Window(s) - Picture, Lighting - Overhead
- Level: First
- Area: 154
- Dimensions: 14 x 11
Family room
- Features: Wood / Coal / Pellet Stove, Ceiling Fan(s), Flooring - Hardwood, Slider
- Level: First
- Area: 216
- Dimensions: 18 x 12
Kitchen
- Features: Flooring - Laminate, Countertops - Stone/Granite/Solid, Slider, Lighting - Overhead
- Level: First
- Area: 180
- Dimensions: 15 x 12
Living room
- Features: Flooring - Hardwood, Recessed Lighting
- Level: Second
- Area: 260
- Dimensions: 20 x 13
Heating
- Baseboard, Oil, Electric
Cooling
- Window Unit(s)
Appliances
- Included: Water Heater, Range, Dishwasher, Microwave, Refrigerator, Washer, Dryer, Water Treatment
- Laundry: In Basement, Electric Dryer Hookup, Washer Hookup
Features
- Closet, Entry Hall
- Flooring: Wood, Tile, Laminate, Flooring - Marble
- Windows: Screens
- Basement: Full,Walk-Out Access,Interior Entry,Concrete
- Number of fireplaces: 1
Interior area
- Total structure area: 1,930
- Total interior livable area: 1,930 sqft
- Finished area above ground: 1,930
Property
Parking
- Total spaces: 6
- Parking features: Attached, Garage Door Opener, Storage, Workshop in Garage, Garage Faces Side, Paved Drive, Off Street, Paved
- Attached garage spaces: 2
- Uncovered spaces: 4
Features
- Patio & porch: Porch - Enclosed, Deck - Wood
- Exterior features: Porch - Enclosed, Deck - Wood, Rain Gutters, Storage, Screens
Lot
- Size: 0.98 Acres
Details
- Parcel number: 4246693
- Zoning: R1
Construction
Type & style
- Home type: SingleFamily
- Architectural style: Colonial
- Property subtype: Single Family Residence
Materials
- Frame
- Foundation: Concrete Perimeter
- Roof: Shingle
Condition
- Year built: 1986
Utilities & green energy
- Electric: Circuit Breakers
- Sewer: Private Sewer
- Water: Private
- Utilities for property: for Electric Range, for Electric Dryer, Washer Hookup
Green energy
- Energy efficient items: Thermostat
Community & HOA
Community
- Features: Shopping, Walk/Jog Trails, Highway Access, House of Worship, Public School, Sidewalks
HOA
- Has HOA: No
Location
- Region: Oxford
Financial & listing details
- Price per square foot: $290/sqft
- Tax assessed value: $449,600
- Annual tax amount: $5,696
- Date on market: 6/16/2026
- Listing terms: Contract
- Road surface type: Paved
Estimated market value
$561,300
$533,000 - $589,000
$3,694/mo
Price history
| Date | Event | Price |
|---|---|---|
| 8/25/2026 | Price change | $559,999-3.4%$290/sqft |
Source: MLS PIN #73536897 Report a problem | ||
| 8/4/2026 | Price change | $579,900-3.3%$300/sqft |
Source: MLS PIN #73536897 Report a problem | ||
| 7/6/2026 | Price change | $599,900-2.4%$311/sqft |
Source: MLS PIN #73536897 Report a problem | ||
| 6/16/2026 | Listed for sale | $614,900+127.7%$319/sqft |
Source: MLS PIN #73536897 Report a problem | ||
| 11/21/2017 | Sold | $270,000+0.4%$140/sqft |
Source: Public Record Report a problem | ||
| 9/18/2017 | Pending sale | $269,000$139/sqft |
Source: Emerson REALTORS� #72209634 Report a problem | ||
| 9/11/2017 | Price change | $269,000-2.2%$139/sqft |
Source: Emerson REALTORS� #72209634 Report a problem | ||
| 9/5/2017 | Price change | $275,000-1.8%$142/sqft |
Source: Emerson REALTORS� #72209634 Report a problem | ||
| 8/16/2017 | Price change | $279,900-3.4%$145/sqft |
Source: Emerson REALTORS� #72209634 Report a problem | ||
| 8/7/2017 | Price change | $289,900+1.8%$150/sqft |
Source: Emerson REALTORS� #72209634 Report a problem | ||
| 7/6/2017 | Price change | $284,900-1.7%$148/sqft |
Source: Real Living Realty Group #72123148 Report a problem | ||
| 6/10/2017 | Price change | $289,900-3.3%$150/sqft |
Source: Real Living Realty Group #72123148 Report a problem | ||
| 5/4/2017 | Price change | $299,900-2%$155/sqft |
Source: Real Living Realty Group #72123148 Report a problem | ||
| 4/18/2017 | Price change | $305,900-1.3%$158/sqft |
Source: Real Living Realty Group #72123148 Report a problem | ||
| 3/28/2017 | Price change | $309,900-3.1%$161/sqft |
Source: Real Living Realty Group #72123148 Report a problem | ||
| 2/26/2017 | Listed for sale | $319,900+433.2%$166/sqft |
Source: Real Living Realty Group #72123148 Report a problem | ||
| 6/20/1990 | Sold | $60,000$31/sqft |
Source: Public Record Report a problem | ||
Public tax history
| Year | Property taxes | Tax assessment |
|---|---|---|
| 2025 | $5,696 +1.4% | $449,600 +7.9% |
| 2024 | $5,618 +9.5% | $416,800 +10.9% |
| 2023 | $5,129 -1% | $376,000 +17.3% |
| 2022 | $5,181 +3.5% | $320,600 +5.9% |
| 2021 | $5,004 +3.3% | $302,700 +4.1% |
| 2020 | $4,843 +3% | $290,700 +5.3% |
| 2019 | $4,702 +6.6% | $276,100 +8.1% |
| 2018 | $4,411 +1.4% | $255,400 -1.1% |
| 2017 | $4,351 -0.5% | $258,200 |
| 2016 | $4,371 +7.2% | $258,200 |
| 2015 | $4,077 +2.7% | $258,200 -2.5% |
| 2014 | $3,971 +48.3% | $264,700 +42.9% |
| 2013 | $2,677 -31.6% | $185,290 -34.3% |
| 2012 | $3,916 +2.7% | $281,900 -3.3% |
| 2011 | $3,813 +47.4% | $291,500 +38.6% |
| 2010 | $2,586 -30.7% | $210,280 -39.4% |
| 2009 | $3,733 +3.6% | $346,900 |
| 2008 | $3,604 +5.9% | $346,900 +8.1% |
| 2007 | $3,402 0% | $320,900 +8.4% |
| 2006 | $3,403 +4.7% | $295,900 +8.3% |
| 2005 | $3,250 -2.8% | $273,100 +21.3% |
| 2004 | $3,345 +12.6% | $225,100 +9.5% |
| 2003 | $2,972 | $205,500 |
Find assessor info on the county website
Monthly payment
Est. payment
Payment breakdown
Explore the cost of this home by adjusting the details. Changes won't be saved.Climate risks
Neighborhood: 01540
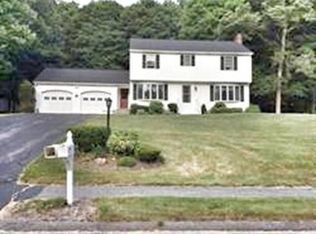

Similar homes
- $574,9004 bd2 ba2.4k sqft19 Cypress St, Oxford, MA 01540For Sale
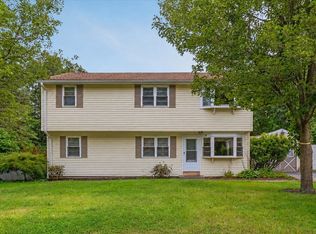 MLS ID #73571708, Jim Black Group, Real Broker MA, LLC. MLS PIN
 - $537,0004 bd3 ba2k sqft9 Maid Marion St, Oxford, MA 01540For Sale
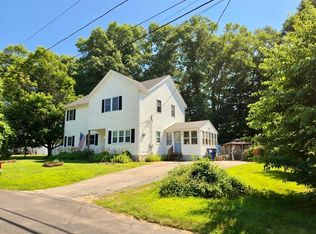 MLS ID #73553526, Brendan Meehan, RE/MAX Bell Park Realty. MLS PIN
 - $615,0004 bd4 ba2.8k sqft85 Millbury Rd, Oxford, MA 01540For Sale
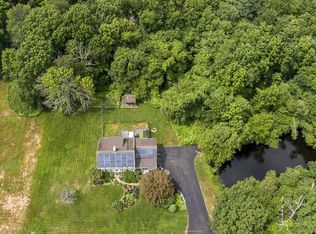 MLS ID #73553912, Jackie Painchaud, The Neighborhood Realty Group. MLS PIN
 - $550,0004 bd3 ba2.3k sqft66 Buttonwood Ave, Sutton, MA 01590For Sale
 MLS ID #73571752, Moussa Hamadeh, Berkshire Hathaway HomeServices Realty Professionals. MLS PIN
