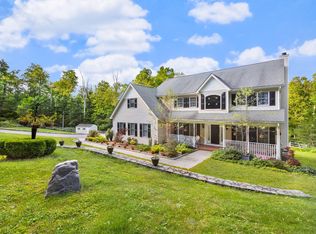
Once-in-a-lifetime opportunity to own this truly enchanted cottage, nestled in a magical, private setting within one of the Hudson Valley’s most sought-after lake communities. From the moment you arrive, you’ll be captivated by the breathtaking natural surroundings, majestic trees, peaceful landscapes, and total tranquility! All just minutes from vibrant community life. This charming, fully updated ranch blends timeless Old World character with modern comfort. Step into the sun-filled living room featuring a cozy fireplace, recessed lighting, built-in bookcase, and French doors leading to a covered deck, your perfect spot for morning coffee or evening wine. Enjoy elegant gatherings in the formal dining room with built-in hutch, and cook with joy in the beautifully renovated kitchen boasting stainless steel appliances, stone countertops, decorative ceiling detail, new cabinetry, and thoughtful lighting throughout. The main level features a spacious primary bedroom with powder room, a second bedroom, a home office, and a renovated full bath, all exuding warmth and character. Enjoy not one, but two private decks, one covered, and one open to a serene, secluded backyard that feels like your own private retreat. Additional features include a 2-car garage, generous parking, walk-out basement with laundry and storage, and updated systems for worry-free living. Want even more? For a membership fee, enjoy all the exclusive perks of the renowned Sedgewood Club: private lake access, tennis courts, clubhouse, 9-hole PGA-rated golf course, and a recreation room where lifelong memories are made. This home is more than just a place to live—it’s a feeling, a lifestyle, and a rare chance to own a piece of paradise.
Sold for $525,000
$525,000
10 Gatehouse Court, Carmel, NY 10512
2beds
1,151sqft
Single Family Residence, Residential
Built in 1916
0.4 Acres Lot
$548,500 Zestimate®
$456/sqft
$3,601 Estimated rent
Home value
$548,500
$505,000 - $598,000
$3,601/mo
Zestimate® history
Owner options
List your home for rent
$3,601/mo
Rent Zestimate®
Find your next renter with Zillow Rental Manager. Plus, with online applications, you can quickly screen prospective tenants – for free.
$3,601/mo
Rent Zestimate®
Refinance and save
$3,796/mo
Est. payment
Refinancing to a lower rate could help reduce your monthly payments and save thousands over the life of the loan.
$3,796/mo
Est. payment
Explore your selling options
Work with a Zillow partner agent
Leverage their expertise and Zillow's premium Showcase listings to get your home seen by more buyers.
Get startedList with your own agent
Get your home in front of millions of buyers by listing it on Zillow.
Learn how to do itSell it yourself
Take full control of how buyers see your home on Zillow by listing For Sale by Owner (FSBO).
List your homeWhat's special
Cozy fireplaceEnchanted cottageSerene secluded backyardHome officeSpacious primary bedroomPrivate decksPrivate setting
Zillow last checked:
Listing updated:
Listed by:
Joan Mancini 914-760-4193,
Mancini Realty Inc. 914-276-1010
Bought with:
Heather Fitzgerald, 30QU0909638
Coldwell Banker Realty
Source: OneKey® MLS as distributed by MLS GRID,MLS#: 895002
Facts & features
Interior
Bedrooms & bathrooms
- Bedrooms: 2
- Bathrooms: 2
- Full bathrooms: 1
- 1/2 bathrooms: 1
Primary bedroom
- Description: Primary Bedroom with Bath
- Level: First
Bedroom 2
- Level: First
Bathroom 1
- Description: Updated Full Hall Bath
Bathroom 2
- Description: Primary Bath
- Level: First
Basement
- Description: Basement with Tons of Storage, Laundry & Oil Tank
- Level: Lower
Dining room
- Description: Formal Dining Room
- Level: First
Kitchen
- Description: Totally Updated Kitchen with SS Appliances, New Cabinets & Stone Counter tops
- Level: First
Living room
- Description: Bright Living Room with FP, Built-ins & French Doors
- Level: First
Office
- Description: Office
- Level: First
Heating
- Oil
Cooling
- Central Air
Appliances
- Included: Dishwasher, Dryer, Gas Cooktop, Microwave, Range, Refrigerator, Stainless Steel Appliance(s), Washer
- Laundry: Washer/Dryer Hookup, In Basement
Features
- First Floor Bedroom, First Floor Full Bath, Built-in Features, Chandelier, Formal Dining, Original Details, Stone Counters, Storage
- Flooring: Hardwood
- Basement: Storage Space,Unfinished,Walk-Out Access
- Attic: Scuttle
- Number of fireplaces: 1
Interior area
- Total structure area: 1,151
- Total interior livable area: 1,151 sqft
Property
Parking
- Total spaces: 2
- Parking features: Driveway, Garage
- Garage spaces: 2
- Has uncovered spaces: Yes
Features
- Levels: One
- Patio & porch: Covered, Deck
- Has view: Yes
- View description: Trees/Woods
Lot
- Size: 0.4 Acres
- Features: Back Yard, Front Yard, Views, Wooded
Details
- Parcel number: 37220004300000020240000000
- Special conditions: None
Construction
Type & style
- Home type: SingleFamily
- Architectural style: Ranch
- Property subtype: Single Family Residence, Residential
Condition
- Year built: 1916
Utilities & green energy
- Sewer: Septic Tank
Community & HOA
Community
- Features: Clubhouse, Golf, Tennis Court(s)
- Subdivision: The Sedgewood Club
HOA
- Has HOA: No
Location
- Region: Carmel
Financial & listing details
- Price per square foot: $456/sqft
- Tax assessed value: $254,500
- Annual tax amount: $11,000
- Date on market: 8/1/2025
- Cumulative days on market: 45 days
- Listing agreement: Exclusive Right To Sell
- Inclusions: A/C Units, Dishwasher, Dryer, Microwave, Refrigerator, Oven/Range, Washer
- Electric utility on property: Yes
Price history
| Date | Event | Price |
|---|---|---|
| 10/23/2025 | Sold | $525,000$456/sqft |
Source:  OneKey® MLS as distributed by MLS GRID #895002 Report a problem OneKey® MLS as distributed by MLS GRID #895002 Report a problem | ||
| 9/15/2025 | Pending sale | $525,000$456/sqft |
Source: OneKey® MLS as distributed by MLS GRID #895002 Report a problem | ||
| 8/1/2025 | Listed for sale | $525,000+23.5%$456/sqft |
Source: OneKey® MLS as distributed by MLS GRID #895002 Report a problem | ||
| 8/24/2022 | Listing removed | -- |
Source: OneKey® MLS as distributed by MLS GRID #H6134863 Report a problem | ||
| 11/18/2021 | Sold | $425,000$369/sqft |
Source: Public Record Report a problem | ||
| 8/25/2021 | Pending sale | $425,000$369/sqft |
Source: OneKey® MLS as distributed by MLS GRID #H6134863 Report a problem | ||
| 8/10/2021 | Listing removed | -- |
Source: OneKey® MLS as distributed by MLS GRID #H6134863 Report a problem | ||
| 8/5/2021 | Listed for sale | $425,000+46.6%$369/sqft |
Source: OneKey® MLS as distributed by MLS GRID #H6134863 Report a problem | ||
| 9/15/2015 | Sold | $290,000-3.3%$252/sqft |
Source: OneKey® MLS as distributed by MLS GRID #H4520508 Report a problem | ||
| 5/12/2015 | Listed for sale | $300,000$261/sqft |
Source: Houlihan Lawrence #4520508 Report a problem | ||
Public tax history
| Year | Property taxes | Tax assessment |
|---|---|---|
| 2025 | -- | $510,000 +100.4% |
| 2024 | -- | $254,500 |
| 2023 | -- | $254,500 |
| 2022 | -- | $254,500 |
| 2021 | -- | $254,500 |
| 2020 | -- | $254,500 |
| 2019 | -- | $254,500 |
| 2018 | -- | $254,500 +10% |
| 2017 | $9,124 | $231,400 |
| 2016 | -- | $231,400 |
| 2015 | -- | $231,400 |
| 2014 | -- | $231,400 |
| 2013 | -- | $231,400 -1% |
| 2012 | -- | $233,700 -6% |
| 2011 | -- | $248,600 -8% |
| 2010 | -- | $270,200 -9% |
| 2009 | -- | $296,900 -8% |
| 2008 | -- | $322,700 |
| 2007 | -- | $322,700 +16.3% |
| 2006 | -- | $277,400 +6% |
| 2005 | -- | $261,700 +8.1% |
| 2004 | -- | $242,034 +7% |
| 2003 | -- | $226,200 +5% |
| 2002 | -- | $215,460 +8% |
| 2001 | -- | $199,500 +28.7% |
| 2000 | -- | $155,000 |
Find assessor info on the county website
Neighborhood: Kent Lakes
Nearby homes
- $150,0003 bd3 ba2.8k sqft1 Gatehouse Ct, Kent Lakes, NY 10512Sold
- $10,5006 bd4 ba3.8k sqft31 Kittredge Dr, Carmel, NY 10512For Rent

- $1,032,6004 bd4 ba3.9k sqft70 Gatehouse Ct, Carmel, NY 10512Off Market
- $177,800-- bd-- ba-- sqftGatehouse Ct, Kent Lakes, NY 10512Off Market
- $188,600-- bd-- ba-- sqftGatehouse Ct, Kent Lakes, NY 10512Off Market
- $212,500-- bd-- ba-- sqftGatehouse Ct, Kent Lakes, NY 10512Off Market
- $210,300-- bd-- ba-- sqftGatehouse Ct, Kent Lakes, NY 10512Off Market
- $924,2003 bd2 ba3.2k sqft77 Gatehouse Ct, Carmel, NY 10512Off Market
Nearby schools
GreatSchools rating
- 3/10George Fischer Middle SchoolGrades: 5-8Distance: 4.1 mi
- 7/10Carmel High SchoolGrades: 9-12Distance: 3.1 mi
- 8/10Kent Elementary SchoolGrades: K-4Distance: 4.3 mi
Schools provided by the listing agent
- Elementary: Kent Elementary
- Middle: George Fischer Middle School
- High: Carmel High School
Source: OneKey® MLS as distributed by MLS GRID. This data may not be complete. We recommend contacting the local school district to confirm school assignments for this home.
Get a cash offer in 3 minutes
Find out how much your home could sell for in as little as 3 minutes with a no-obligation cash offer.
Estimated market value
$548,500
Get a cash offer in 3 minutes
Find out how much your home could sell for in as little as 3 minutes with a no-obligation cash offer.
Estimated market value
$548,500
- New York
- Putnam County
- Carmel
- 10512
- Kent Lakes
- 10 Gatehouse Court
Nearby cities
Nearby neighborhoods
Nearby zip codes
Other Carmel Topics
