Skip main navigation
Sold for $650,000
  • $650,000

    10 Geneva St #5, Boston, MA 02128

    2beds
    919sqft
    Condominium
    Built in 2024
    -- sqft lot
    $646,200 Zestimate®
    $707/sqft
    $3,853 Estimated rent

    Home value

    $646,200

    $614,000 - $679,000

    $3,853/mo

    Zestimate® history
    Loading
    Loading...

    Owner options

    List your home for rent

    $3,853/mo

    Rent Zestimate®

    Find your next renter with Zillow Rental Manager. Plus, with online applications, you can quickly screen prospective tenants – for free.

    Learn more

    $3,853/mo

    Rent Zestimate®

    Refinance and save

    $4,216/mo

    Est. payment

    Refinancing to a lower rate could help reduce your monthly payments and save thousands over the life of the loan.

    See today's rates

    $4,216/mo

    Est. payment

    Explore your selling options

    Work with a Zillow partner agent

    Leverage their expertise and Zillow's premium Showcase listings to get your home seen by more buyers.

    Get started

    List with your own agent

    Get your home in front of millions of buyers by listing it on Zillow.

    Learn how to do it

    Sell it yourself

    Take full control of how buyers see your home on Zillow by listing For Sale by Owner (FSBO).

    List your home

    What's special

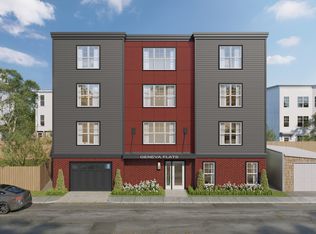
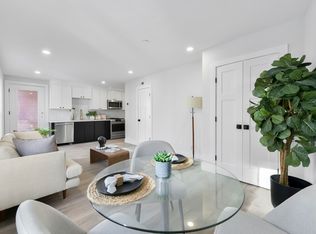
    Discover one of the last remaining units at Geneva Flats, a luxurious 2-bed/2 bath condo with a spacious private deck and 1 deeded parking spot. Construction has completed! Enjoy modern comforts with central HVAC and an in-unit Washer/Dryer hookup. State of the art kitchen with all-new GE Cafe Appliances, ample amount of natural light with Anderson Custom Windows, and slim shaker designer cabinetry. Elevate your living experience with Smart Home Tech, including Nest and DoorBird. As an added bonus, Geneva Street is on the brink of transformation! Nestled just two blocks away from the waterfront, Maverick T stop, numerous parks, and the vibrant offerings of Jeffries Point. Immerse yourself in sleek design and a vibrant community that's waiting to welcome you!

    Zillow last checked:

    Listing updated:

    Listed by:

    Nico Longo 617-797-5043,

    Century 21 Cityside 617-262-2600,

    Aleksandra Frasheri 617-953-8426

    Bought with:

    Zack Harwood Real Estate Group

    Berkshire Hathaway HomeServices Warren Residential

    Source: MLS PIN,MLS#: 73254441

    Facts & features

    Interior

    Bedrooms & bathrooms
    • Bedrooms: 2
    • Bathrooms: 2
    • Full bathrooms: 2
    Primary bedroom
    • Features: Closet, Window(s) - Picture
    • Level: Third
    • Area: 190.5
    • Dimensions: 12.7 x 15
    Bedroom 2
    • Features: Closet, Flooring - Wood
    • Level: Third
    • Area: 108.1
    • Dimensions: 9.4 x 11.5
    Primary bathroom
    • Features: No
    Bathroom 1
    • Features: Bathroom - Full, Bathroom - Double Vanity/Sink, Bathroom - Tiled With Shower Stall, Flooring - Stone/Ceramic Tile
    • Level: Third
    • Area: 81.75
    • Dimensions: 7.5 x 10.9
    Bathroom 2
    • Features: Bathroom - Full, Bathroom - Tiled With Tub & Shower, Flooring - Stone/Ceramic Tile
    • Level: Third
    • Area: 61.75
    • Dimensions: 6.5 x 9.5
    Kitchen
    • Features: Closet/Cabinets - Custom Built, Flooring - Wood, Countertops - Stone/Granite/Solid, Breakfast Bar / Nook
    • Level: Main,Third
    • Area: 103.2
    • Dimensions: 12.9 x 8
    Living room
    • Features: Flooring - Wood, Deck - Exterior, Open Floorplan
    • Level: Third
    • Area: 215.9
    • Dimensions: 12.7 x 17
    Heating
    • Central
    Cooling
    • Central Air
    Appliances
    • Included: Range, Dishwasher, Disposal, Microwave, Refrigerator, Freezer, Washer, Dryer, Washer/Dryer
    • Laundry: Electric Dryer Hookup, Washer Hookup
    Features
    • Windows: Screens
    • Basement: None
    • Has fireplace: No
    • Common walls with other units/homes: Corner
    Interior area
    • Total structure area: 919
    • Total interior livable area: 919 sqft

    Property

    Parking
    • Total spaces: 1
    • Parking features: Garage Door Opener, Assigned, Paved
    • Has garage: Yes
    • Uncovered spaces: 1
    Features
    • Patio & porch: Deck
    • Exterior features: Deck, Screens, Sprinkler System
    • Waterfront features: Beach Access, Bay, Ocean, 1/10 to 3/10 To Beach, Beach Ownership(Public)
    Lot
    • Size: 5,195 sqft
    Details
    • Parcel number: 0104092000,1331620
    • Zoning: 3F-2000,MF
    • Other equipment: Intercom

    Construction

    Type & style
    • Home type: Condo
    • Property subtype: Condominium
    Materials
    • Frame, Brick, Stone
    • Roof: Rubber
    Condition
    • Year built: 2024

    Utilities & green energy

    • Sewer: Public Sewer
    • Water: Public
    • Utilities for property: for Gas Range, for Electric Dryer, Washer Hookup

    Community & neighborhood

    Security
    • Security features: Intercom
    Community
    • Community features: Public Transportation, Shopping, Park, Walk/Jog Trails, Medical Facility, Bike Path, Highway Access, House of Worship, Private School, Public School, T-Station, University
    Location
    • Region: Boston

    HOA & financial

    HOA
    • HOA fee: $371 monthly
    • Services included: Water, Sewer, Insurance, Maintenance Grounds, Snow Removal, Reserve Funds

    Price history

    DateEventPrice
    10/1/2024Sold$650,000$707/sqft
    Source: MLS PIN #73254441 Report a problem
    9/8/2024Contingent$650,000$707/sqft
    Source: MLS PIN #73254441 Report a problem
    9/6/2024Price change$650,000-5.7%$707/sqft
    Source: MLS PIN #73254441 Report a problem
    7/23/2024Price change$689,000-1.4%$750/sqft
    Source: MLS PIN #73254441 Report a problem
    6/19/2024Listed for sale$699,000-6.8%$761/sqft
    Source: MLS PIN #73254441 Report a problem
    12/7/2023Listing removed--
    Source: Century 21 Cityside Report a problem
    9/14/2023Listed for sale$750,000$816/sqft
    Source: Century 21 Cityside Report a problem

    Public tax history

    Tax history is unavailable.

    Neighborhood: East Boston

    Nearby schools

    GreatSchools rating
    Schools provided by the listing agent
    • Elementary: Mckay K-8
    • Middle: Mckay K-8
    • High: East Boston Hs

    Source: MLS PIN. This data may not be complete. We recommend contacting the local school district to confirm school assignments for this home.

    Get a cash offer in 3 minutes
    Find out how much your home could sell for in as little as 3 minutes with a no-obligation cash offer.
    Estimated market value
    $646,200
    Get a cash offer in 3 minutes
    Find out how much your home could sell for in as little as 3 minutes with a no-obligation cash offer.
    Estimated market value
    $646,200