ADORABLE RANCHO SANTA MARGARITA CONDO WITH INCREDIBLE POTENTIAL! This 2-bedroom, 1.5-bath home is an investor’s dream or the perfect opportunity for a buyer ready to update and personalize it with their own style. A charming double-door entry welcomes you into a bright, open interior featuring vaulted ceilings and an abundance of windows that fill the home with natural light. The functional floor plan offers comfortable living spaces, generously sized bedrooms, and plenty of opportunity to create something truly special. A rare 2-car attached garage provides convenient parking, storage, and direct access. With great bones and endless possibilities. Ideally located within walking distance of RSM Lake, restaurants, shopping, and Trabuco Mesa Elementary School. Residents also enjoy membership in the amenity-rich Rancho Santa Margarita Master Association, featuring four junior Olympic-sized pools heated year-round, basketball, volleyball, tennis and pickleball courts, a splash pad, dog park, and access to the incredible Lago Santa Margarita Beach Club. With great bones, an excellent location, and endless possibilities, this condo is ready for its next chapter!
For sale
Listed by: Regency Real Estate Brokers • Marisa Whitaker • Contact: 949-275-7339
$499,990
10 Geranium, Rancho Santa Margarita, CA 92688
2beds
1,019sqft
:
Get pre-qualified$3,692/mo
Condominium
Built in 1986
-- sqft lot
$-- Zestimate®
$491/sqft
$432/mo HOA
What's special
- 1 day |
- 15 |
- 2 |
Zillow last checked:
Listing updated:
Listed by:
Marisa Whitaker DRE #01911865 949-275-7339,
Regency Real Estate Brokers,
Brent Whitaker DRE #02004300,
Regency Real Estate Brokers
Source: CRMLS,MLS#: OC26165957 Originating MLS: California Regional MLS
Originating MLS: California Regional MLSFacts & features
Interior
Bedrooms & bathrooms
- Bedrooms: 2
- Bathrooms: 2
- Full bathrooms: 1
- 1/2 bathrooms: 1
- Main level bathrooms: 1
Rooms
- Room types: Bedroom, Kitchen, Living Room
Bedroom
- Features: All Bedrooms Up
Bathroom
- Features: Linen Closet, Tub Shower
Heating
- Central
Cooling
- None
Appliances
- Included: Gas Oven, Gas Range, Gas Water Heater, Microwave
- Laundry: In Garage
Features
- Eat-in Kitchen, High Ceilings, Open Floorplan, Tile Counters, Two Story Ceilings, All Bedrooms Up
- Flooring: Concrete
- Has fireplace: Yes
- Fireplace features: Family Room
- Common walls with other units/homes: 2+ Common Walls
Interior area
- Total interior livable area: 1,019 sqft
Property
Parking
- Total spaces: 2
- Parking features: Direct Access, Garage
- Attached garage spaces: 2
Accessibility
- Accessibility features: None
Features
- Levels: Two
- Stories: 2
- Entry location: 1
- Pool features: Community, Association
- Has spa: Yes
- Spa features: Association
- Fencing: Vinyl
- Has view: Yes
- View description: Neighborhood
Lot
- Size: 0.7 Acres
- Features: Back Yard, Level, Near Park, Street Level
Details
- Parcel number: 93096485
- Special conditions: Standard
Construction
Type & style
- Home type: Condo
- Property subtype: Condominium
- Attached to another structure: Yes
Condition
- Fixer
- New construction: No
- Year built: 1986
Utilities & green energy
- Sewer: Public Sewer
- Water: Public
- Utilities for property: Cable Available, Electricity Connected, Natural Gas Connected, Phone Connected, Sewer Connected, Water Connected
Community & HOA
Community
- Features: Foothills, Fishing, Lake, Suburban, Park, Pool
- Security: Carbon Monoxide Detector(s), Smoke Detector(s)
- Subdivision: Mission Greens (R1) (Mg)
HOA
- Has HOA: Yes
- Amenities included: Sport Court, Dog Park, Outdoor Cooking Area, Barbecue, Picnic Area, Playground, Pickleball, Pool, Tennis Court(s)
- HOA fee: $341 monthly
- HOA name: Mission Green
- HOA phone: 714-845-7959
- Second HOA fee: $91 monthly
- Second HOA name: Samlarc
- Second HOA phone: 800-428-5588
Location
- Region: Rancho Santa Margarita
Financial & listing details
- Price per square foot: $491/sqft
- Date on market: 7/29/2026
- Listing terms: Cash,Cash to New Loan,Conventional,Fannie Mae
Estimated market value
Not available
Estimated sales range
Not available
Not available
Price history
| Date | Event | Price |
|---|---|---|
| 7/30/2026 | Listed for sale | $499,990$491/sqft |
Source:  CRMLS #OC26165957 Report a problem CRMLS #OC26165957 Report a problem | ||
Public tax history
Tax history is unavailable.
Monthly payment
Est. payment
Payment breakdown
Explore the cost of this home by adjusting the details. Changes won't be saved.Climate risks
Neighborhood: 92688
Nearby schools
GreatSchools rating
- 7/10Trabuco Mesa Elementary SchoolGrades: K-6Distance: 0.2 mi
- 7/10Rancho Santa Margarita Intermediate SchoolGrades: 7-8Distance: 0.7 mi
- 10/10Trabuco Hills High SchoolGrades: 9-12Distance: 4.1 mi
- $890,0003 bd3 ba1.3k sqft8 Geranium #23, Rancho Santa Margarita, CA 92688Sold
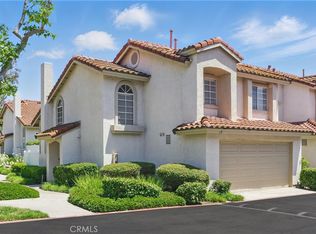
- $616,0002 bd1 ba970 sqft10 Geranium #24, Rancho Santa Margarita, CA 92688Off Market
- $760,2003 bd2 ba1.1k sqft12 Geranium #25, Rancho Santa Margarita, CA 92688Off Market
- $773,5002 bd3 ba1.3k sqft16 Geranium #27, Rancho Santa Margarita, CA 92688Off Market
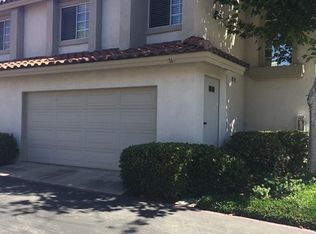
- $784,3003 bd2 ba1.3k sqft9 Buttercup #38, Rancho Santa Margarita, CA 92688Off Market
- $753,1003 bd2 ba1.1k sqft7 Buttercup #39, Rancho Santa Margarita, CA 92688Off Market
- $845,1003 bd3 ba1.2k sqft5 Buttercup #40, Rancho Santa Margarita, CA 92688Off Market
- $654,9002 bd1 ba970 sqft3 Buttercup #41, Rancho Santa Margarita, CA 92688Off Market
- $801,5003 bd3 ba1.4k sqft1 Buttercup #42, Rancho Santa Margarita, CA 92688Off Market
A local agent can set up tours, give advice and negotiate with sellers.
Similar homes
- $525,0001 bd1 ba804 sqft37 Via Lavendera, Rancho Santa Margarita, CA 92688For Sale
 MLS ID #OC26163591, Michael Kanaly, Michael Kanaly Real Estate. CRMLS
 - $550,0002 bd2 ba737 sqft7 Rosa, Rancho Santa Margarita, CA 92688For SaleMLS ID #OC26015740, William White, eXp Realty of California, Inc.. CRMLS
- $565,0002 bd2 ba832 sqft1 Dogwood, Rancho Santa Margarita, CA 92688For Sale
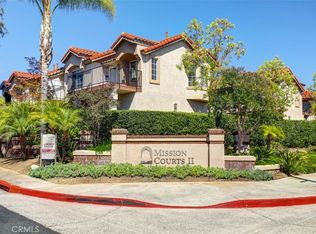 MLS ID #RS26145535, Cynthia Correa, Coldwell Banker Realty. CRMLS
 - $450,0001 bd1 ba642 sqft23 Via Honrado, Rancho Santa Margarita, CA 92688For Sale
 MLS ID #OC26157498, Young Choi, Coldwell Banker Platinum Prop. CRMLS
 - $585,0002 bd2 ba1k sqft15 Via Hermosa, Rancho Santa Margarita, CA 92688For SaleMLS ID #OC26145409, Missy Sandefur, Jason Mitchell Real Estate California, Inc.. CRMLS
- $499,0001 bd1 ba781 sqft7 Via Hermosa, Rancho Santa Margarita, CA 92688For SaleMLS ID #OC26163220, Nathaniel Kwon, Equity Smart Real Estate Services. CRMLS
- $549,0002 bd2 ba808 sqft13 Via Meseta, Rancho Santa Margarita, CA 92688For SaleMLS ID #OC26124407, Stacy Feltman, CENTURY 21 Affiliated. CRMLS
- $599,0002 bd2 ba827 sqft49 Montana Del Lago Dr, Rancho Santa Margarita, CA 92688For SaleMLS ID #OC26116207, Flora Fatanat, Coldwell Banker Realty. CRMLS
- $628,0002 bd2 ba1.1k sqft6 Leonado, Rancho Santa Margarita, CA 92688For SaleMLS ID #OC26097793, Karyn Sontag, Keller Williams OC Coastal Realty. CRMLS
- $495,0002 bd1 ba618 sqft54 Gavilan, Rancho Santa Margarita, CA 92688For SaleMLS ID #PW25191914, Nastassia Ayala, Harry Denis Ayala, Broker. CRMLS
- $587,8002 bd2 ba939 sqft20 Via Carino, Rancho Santa Margarita, CA 92688For SaleMLS ID #OC26080096, Mariah Vera, Ehomes. CRMLS
- $595,0001 bd1 ba841 sqft27 Lobelia, Rancho Santa Margarita, CA 92688For SaleMLS ID #OC26163075, Jay Hopping, Coldwell Banker Realty. CRMLS
- $499,9991 bd1 ba640 sqft6 Timbre, Rancho Santa Margarita, CA 92688For SaleMLS ID #26862853, Jin Lee DRE # 01787408, Stanfles Realty. CLAW
- $595,0001 bd1 ba918 sqft13 Via Acuatica, Rancho Santa Margarita, CA 92688For SaleMLS ID #LG26118442, Jesse Brossa, Compass. CRMLS
- $470,0001 bd1 ba692 sqft9 De Lino, Rancho Santa Margarita, CA 92688For SaleMLS ID #PW26120753, Romana Pilgrim, MMM Real Estate. CRMLS
- $485,0001 bd2 ba896 sqft25712 Le Parc Unit 65, Lake Forest, CA 92630For SaleMLS ID #DW26163824, Vincent Nunes, Circle Real Estate. CRMLS
- $594,0002 bd2 ba900 sqft29 Violado, Rancho Santa Margarita, CA 92688For SaleMLS ID #OC26120278, Jodeann Wallace, eXp Realty of California, Inc.. CRMLS
- $459,0001 bd1 ba642 sqft19 Hemlock, Rancho Santa Margarita, CA 92688For SaleMLS ID #PW26162031, Jacqueline May, First Team Real Estate. CRMLS
- $479,0002 bd1 ba618 sqft31 Gavilan #124, Rancho Santa Margarita, CA 92688For SaleMLS ID #OC26111683, Jonathan Mesisca, Bullock Russell RE Services. CRMLS
- $639,5002 bd2 ba1k sqft46 Dianthus, Rancho Santa Margarita, CA 92688For SaleMLS ID #OC26084376, Lucinda Bloom, Coldwell Banker Realty. CRMLS
Local buyer's agents are ready to help
