Set in the sought-after Sterling Woods community.
Sold for $580,000
$580,000
10 Gettysburg Drive, Port Jefferson Station, NY 11776
2beds
1,300sqft
Condominium, Residential
Built in 2002
-- sqft lot
$582,100 Zestimate®
$446/sqft
$3,453 Estimated rent
Home value
$582,100
$530,000 - $640,000
$3,453/mo
Zestimate® history
Owner options
List your home for rent
$3,453/mo
Rent Zestimate®
Find your next renter with Zillow Rental Manager. Plus, with online applications, you can quickly screen prospective tenants – for free.
$3,453/mo
Rent Zestimate®
Refinance and save
$4,904/mo
Est. payment
Refinancing to a lower rate could help reduce your monthly payments and save thousands over the life of the loan.
$4,904/mo
Est. payment
Explore your selling options
Work with a Zillow partner agent
Leverage their expertise and Zillow's premium Showcase listings to get your home seen by more buyers.
Get startedList with your own agent
Get your home in front of millions of buyers by listing it on Zillow.
Learn how to do itSell it yourself
Take full control of how buyers see your home on Zillow by listing For Sale by Owner (FSBO).
List your homeWhat's special
Beautifully renovatedStunning feature wallStainless steel appliancesFully updated bathroomsFreshly painted interiorsHigh-end quartz countertopsBrand-new redesigned eat-in kitchen
Zillow last checked:
Listing updated:
Listed by:
Justin Deleo 631-406-3700,
Listing Pro Realty Services 631-656-6600,
Jake DeLeo 631-455-7878,
Listing Pro Realty Services
Bought with:
Kellie Levy ABR MRP SRES, 10401353456
Keller Williams Points North
Source: OneKey® MLS as distributed by MLS GRID,MLS#: 987045
Facts & features
Interior
Bedrooms & bathrooms
- Bedrooms: 2
- Bathrooms: 3
- Full bathrooms: 2
- 1/2 bathrooms: 1
Primary bedroom
- Description: Spacious primary bedroom with two closets and en-suite
- Level: First
Bedroom 2
- Description: Large light and bright 2nd bedroom with large storage closet
- Level: Second
Primary bathroom
- Description: Brand new custom en-suite bathroom with step-in shower
- Level: First
Bathroom 3
- Description: Brand new custom full bathroom with tub
- Level: Second
Basement
- Description: Unfinished. Newly Painted. High Ceiling. Lots of Storage
- Level: Basement
Kitchen
- Description: Brand new eat-in kitchen with custom cabinets, high-end quartz countertops and stainless-steel appliances
- Level: First
Laundry
- Description: Washer/dryer closet
- Level: First
Lavatory
- Description: Renovated half bathroom on first level
- Level: First
Living room
- Description: Large living room with vaulted ceilings, custom feature wall & lots of natural light
- Level: First
Heating
- Forced Air
Cooling
- Central Air
Appliances
- Included: Dishwasher, Dryer, Gas Oven, Gas Range, Microwave, Refrigerator, Stainless Steel Appliance(s), Washer
- Laundry: In Hall
Features
- First Floor Bedroom, First Floor Full Bath, Cathedral Ceiling(s), Eat-in Kitchen, High Ceilings, Open Floorplan, Primary Bathroom, Master Downstairs, Quartz/Quartzite Counters, Recessed Lighting, Storage
- Basement: Unfinished
- Attic: Scuttle
- Has fireplace: No
- Common walls with other units/homes: 1 Common Wall,End Unit
Interior area
- Total structure area: 1,300
- Total interior livable area: 1,300 sqft
Property
Parking
- Total spaces: 1
- Parking features: Garage
- Garage spaces: 1
Features
- Levels: Three Or More
- Patio & porch: Patio
Details
- Parcel number: 0200230100100010000
- Special conditions: None
Construction
Type & style
- Home type: Condo
- Property subtype: Condominium, Residential
- Attached to another structure: Yes
Materials
- Frame
Condition
- Updated/Remodeled
- Year built: 2002
Utilities & green energy
- Sewer: Public Sewer
- Water: Public
- Utilities for property: Electricity Connected, Natural Gas Connected, Sewer Connected, Trash Collection Public, Water Connected
Community & HOA
Community
- Subdivision: Sterling Woods
HOA
- Has HOA: Yes
- Amenities included: Landscaping, Maintenance Grounds, Parking, Snow Removal, Trash
- Services included: Common Area Maintenance, Maintenance Grounds, Sewer, Snow Removal, Trash, Water
- HOA fee: $869 monthly
Location
- Region: Pt Jefferson Station
Financial & listing details
- Price per square foot: $446/sqft
- Annual tax amount: $4,123
- Date on market: 4/18/2026
- Cumulative days on market: 25 days
- Listing agreement: Exclusive Right To Sell
- Electric utility on property: Yes
Price history
| Date | Event | Price |
|---|---|---|
| 7/10/2026 | Sold | $580,000+0.2%$446/sqft |
Source:  OneKey® MLS as distributed by MLS GRID #987045 Report a problem OneKey® MLS as distributed by MLS GRID #987045 Report a problem | ||
| 5/13/2026 | Pending sale | $579,000$445/sqft |
Source: OneKey® MLS as distributed by MLS GRID #987045 Report a problem | ||
| 4/18/2026 | Listed for sale | $579,000+39.5%$445/sqft |
Source: OneKey® MLS as distributed by MLS GRID #987045 Report a problem | ||
| 3/9/2026 | Sold | $415,000-11.7%$319/sqft |
Source: OneKey® MLS as distributed by MLS GRID #919086 Report a problem | ||
| 1/16/2026 | Pending sale | $469,999$362/sqft |
Source: OneKey® MLS as distributed by MLS GRID #919086 Report a problem | ||
| 10/25/2025 | Price change | $469,999-1.1%$362/sqft |
Source: OneKey® MLS as distributed by MLS GRID #919086 Report a problem | ||
| 10/1/2025 | Listed for sale | $475,000$365/sqft |
Source: OneKey® MLS as distributed by MLS GRID #919086 Report a problem | ||
Public tax history
Tax history is unavailable.
Neighborhood: 11776
Nearby homes
- $424,200-- bd-- ba-- sqft10 Gettysburg Dr #3, Port Jefferson Station, NY 11776Off Market
- $495,500-- bd-- ba-- sqft9 Gettysburg Dr #3, Port Jefferson Station, NY 11776Off Market
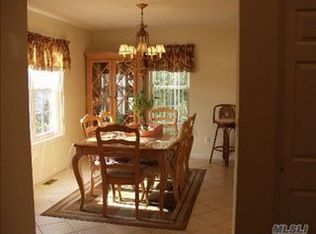
- $---- bd-- ba-- sqft9 Gettysburg Dr, Pt Jefferson Station, NY 11776Off Market
- $394,100-- bd-- ba-- sqft11 Gettysburg Dr, Port Jefferson Station, NY 11776Off Market
- $413,000-- bd-- ba-- sqft8 Gettysburg Dr, Port Jefferson Station, NY 11776Off Market
- $495,300-- bd-- ba-- sqft12 Gettysburg Dr, Port Jefferson Station, NY 11776Off Market
- $489,500-- bd-- ba-- sqft7 Gettysburg Dr, Port Jefferson Station, NY 11776Off Market
- $479,700-- bd-- ba-- sqft6 Gettysburg Dr #2, Port Jefferson Station, NY 11776Off Market
Nearby schools
GreatSchools rating
- NAClinton Avenue SchoolGrades: K-2Distance: 0.9 mi
- 2/10John F Kennedy Middle SchoolGrades: 6-8Distance: 1.1 mi
- 6/10Comsewogue High SchoolGrades: 9-12Distance: 0.5 mi
Schools provided by the listing agent
- Elementary: Terryville Road School
- Middle: John F Kennedy Middle School - Suffolk
- High: Comsewogue High School
Source: OneKey® MLS as distributed by MLS GRID. This data may not be complete. We recommend contacting the local school district to confirm school assignments for this home.
Get a cash offer in 3 minutes
Find out how much your home could sell for in as little as 3 minutes with a no-obligation cash offer.
Estimated market value
$582,100
Get a cash offer in 3 minutes
Find out how much your home could sell for in as little as 3 minutes with a no-obligation cash offer.
Estimated market value
$582,100
- New York
- Suffolk County
- Port Jefferson Station
- 11776
- 10 Gettysburg Drive
Nearby cities
Nearby neighborhoods
Nearby zip codes
Other Port Jefferson Station Topics
- Apartments for Rent in 11776
- Houses for Sale in 11776
- Houses for Rent in 11776
- 11776 Real Estate
- Port Jefferson Station Condos
- Houses for Sale in Port Jefferson Station
- Newest Listings in Port Jefferson Station
- Port Jefferson Station Home Values
- Port Jefferson Station Real Estate Agents
- Port Jefferson Station Refinance
- Port Jefferson Station Mortgage Rates
