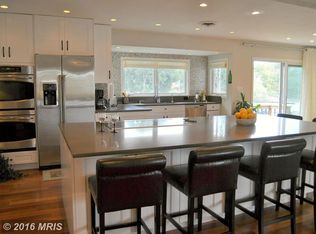
OPEN HOUSE CANCELLED Adorable water view rancher in the sought after community of Cape Arthur. This is the one you have been waiting for! This adorable water view rancher is move in ready. When you walk in the home you are greeted by the gorgeous hardwood flooring throughout the majority of the main level. The cozy family rooms features a wood burning fireplace. with custom built ins. As you walk into the dining room you notice the curved doorway which reminds you of times gone by. As you enter the kitchen you are greeted by gorgeous water views. The kitchen has tons of potential and features Corian countertops and white cabinets. There is an incredible sunroom addition with enchanting water views and gorgeous peaked ceiling. The sunroom offers French Doors to a composite deck with incredible views. The finished basement offers a huge rec room with endless potential. There are also two large bedrooms with sunny windows. One of the bedrooms features a brand new full bath with custom tile work. There is a water view shop/storage room that could easily be finished for additional living space. There is a walk up attic space off the kitchen that runs the length of the house. The roof is 5 years old with a transferable warranty from Landmark. Additionally, main HVAC is 5 years old and the sunroom HVAC is brand new. Tons of storage in the walk up attic. Home features a one car garage. The Cape Arthur Improvement Association is a voluntary membership and offers something for everyone. There is a private, gated beach where you can swim, lounge in a beach chair or grill dinner in the picnic area. There are two piers with 40+ slips and more on the horizon. There is also a great playground, basketball court, tennis and pickle ball courts plus sports fields. Additionally, you can sign up to join North Cape Arthur Pool (inquire directly to pool regarding wait list ) and within walking distance to Folger McKinsey Elementary School! Here is the opportunity to get into one of the most sought after water privileged communities at an incredible price!
Sold for $790,000
$790,000
10 Giddings Ave, Severna Park, MD 21146
4beds
2,437sqft
Single Family Residence
Built in 1950
9,600 Square Feet Lot
$803,100 Zestimate®
$324/sqft
$3,952 Estimated rent
Home value
$803,100
$747,000 - $867,000
$3,952/mo
Zestimate® history
Owner options
List your home for rent
$3,952/mo
Rent Zestimate®
Find your next renter with Zillow Rental Manager. Plus, with online applications, you can quickly screen prospective tenants – for free.
$3,952/mo
Rent Zestimate®
Refinance and save
$5,141/mo
Est. payment
Refinancing to a lower rate could help reduce your monthly payments and save thousands over the life of the loan.
$5,141/mo
Est. payment
Explore your selling options
Work with a Zillow partner agent
Leverage their expertise and Zillow's premium Showcase listings to get your home seen by more buyers.
Get startedList with your own agent
Get your home in front of millions of buyers by listing it on Zillow.
Learn how to do itSell it yourself
Take full control of how buyers see your home on Zillow by listing For Sale by Owner (FSBO).
List your homeWhat's special
Wood burning fireplaceFinished basementCustom built insGorgeous hardwood flooringGorgeous water viewsWater view rancherWalk up attic space
Zillow last checked:
Listing updated:
Listed by:
Melissa Murray 443-995-2626,
Compass
Bought with:
Pam Tierney, 585041
Coldwell Banker Realty
Source: Bright MLS,MLS#: MDAA2109670
Facts & features
Interior
Bedrooms & bathrooms
- Bedrooms: 4
- Bathrooms: 3
- Full bathrooms: 3
- Main level bathrooms: 2
- Main level bedrooms: 2
Rooms
- Room types: Living Room, Primary Bedroom, Bedroom 2, Bedroom 3, Bedroom 4, Kitchen, Family Room, Foyer, Sun/Florida Room, Recreation Room, Workshop, Primary Bathroom
Primary bedroom
- Level: Main
Bedroom 2
- Level: Main
Bedroom 3
- Level: Lower
Bedroom 4
- Level: Lower
Primary bathroom
- Level: Main
Family room
- Features: Fireplace - Wood Burning
- Level: Main
Foyer
- Level: Main
Kitchen
- Level: Main
Living room
- Level: Main
Recreation room
- Level: Lower
Other
- Level: Main
Workshop
- Level: Lower
Heating
- Forced Air, Heat Pump, Zoned, Electric, Oil
Cooling
- Central Air, Heat Pump, Zoned, Electric
Appliances
- Included: Electric Water Heater
Features
- Attic, Ceiling Fan(s), Dining Area, Entry Level Bedroom, Family Room Off Kitchen, Floor Plan - Traditional, Formal/Separate Dining Room, Kitchen - Gourmet, Primary Bath(s)
- Flooring: Wood
- Windows: Skylight(s)
- Basement: Full,Heated,Improved,Interior Entry,Exterior Entry,Partially Finished,Rear Entrance,Space For Rooms,Walk-Out Access,Windows,Workshop
- Number of fireplaces: 1
- Fireplace features: Wood Burning
Interior area
- Total structure area: 3,498
- Total interior livable area: 2,437 sqft
- Finished area above ground: 1,637
- Finished area below ground: 800
Property
Parking
- Total spaces: 1
- Parking features: Garage Faces Front, Driveway, Attached
- Attached garage spaces: 1
- Has uncovered spaces: Yes
Accessibility
- Accessibility features: None
Features
- Levels: Two
- Stories: 2
- Pool features: None
- Has view: Yes
- View description: River, Water
- Has water view: Yes
- Water view: River,Water
- Waterfront features: Boat - Powered, Canoe/Kayak, Fishing Allowed, Personal Watercraft (PWC), Private Access, Swimming Allowed, Sail, Waterski/Wakeboard, River
- Body of water: Magothy
Lot
- Size: 9,600 Square Feet
Details
- Additional structures: Above Grade, Below Grade
- Parcel number: 020316031704627
- Zoning: R5
- Special conditions: Standard
Construction
Type & style
- Home type: SingleFamily
- Architectural style: Ranch/Rambler
- Property subtype: Single Family Residence
Materials
- Vinyl Siding, Asphalt, Block
- Foundation: Permanent
- Roof: Asphalt
Condition
- Very Good
- New construction: No
- Year built: 1950
Utilities & green energy
- Sewer: Public Sewer
- Water: Public
Community & HOA
Community
- Subdivision: Cape Arthur
HOA
- Has HOA: Yes
- Amenities included: Basketball Court, Beach Access, Boat Dock/Slip, Boat Ramp, Common Grounds, Water/Lake Privileges, Tot Lots/Playground, Tennis Court(s), Pier/Dock, Picnic Area
- Services included: Common Area Maintenance
- HOA fee: $392 annually
- HOA name: CAPE ARTHUR IMPROVEMENT ASSOCIATION
Location
- Region: Severna Park
Financial & listing details
- Price per square foot: $324/sqft
- Tax assessed value: $455,700
- Annual tax amount: $5,102
- Date on market: 4/3/2025
- Listing agreement: Exclusive Right To Sell
- Ownership: Fee Simple
Price history
| Date | Event | Price |
|---|---|---|
| 4/29/2025 | Sold | $790,000+6.8%$324/sqft |
Source:  Bright MLS #MDAA2109670 Report a problem Bright MLS #MDAA2109670 Report a problem | ||
| 4/4/2025 | Pending sale | $739,900$304/sqft |
Source: Bright MLS #MDAA2109670 Report a problem | ||
| 4/3/2025 | Listed for sale | $739,900$304/sqft |
Source: Bright MLS #MDAA2109670 Report a problem | ||
Public tax history
| Year | Property taxes | Tax assessment |
|---|---|---|
| 2025 | $5,487 +16.2% | $455,700 +5.7% |
| 2024 | $4,722 +1.5% | $431,200 +1.2% |
| 2023 | $4,654 +5.7% | $426,200 +1.2% |
| 2022 | $4,402 +1.2% | $421,200 +1.2% |
| 2021 | $4,349 +4% | $416,200 +4.1% |
| 2020 | $4,181 +4.2% | $399,667 -4% |
| 2019 | $4,011 +7.9% | $416,200 +13.5% |
| 2018 | $3,717 +0.1% | $366,600 +0.7% |
| 2017 | $3,712 | $364,200 +0.7% |
| 2016 | -- | $361,800 +0.7% |
| 2015 | -- | $359,400 +3.7% |
| 2014 | -- | $346,733 +3.8% |
| 2013 | -- | $334,067 +3.9% |
| 2012 | -- | $321,400 |
| 2011 | -- | $321,400 |
| 2010 | -- | $321,400 -26.3% |
| 2009 | -- | $435,870 +20% |
| 2008 | -- | $363,282 +25% |
| 2007 | -- | $290,696 +33.3% |
| 2006 | -- | $218,110 +7.9% |
| 2005 | -- | $202,062 +8.6% |
| 2004 | -- | $186,016 +9.4% |
| 2003 | -- | $169,970 +5.8% |
| 2002 | -- | $160,632 +6.2% |
| 2001 | -- | $151,296 |
Find assessor info on the county website
Neighborhood: 21146
Nearby homes
- $1,002,500-- bd2 ba1.7k sqft8 Giddings Ave, Severna Park, MD 21146Off Market
- $636,100-- bd2 ba1.4k sqft12 Giddings Ave, Severna Park, MD 21146Off Market
- $493,200-- bd1 ba1.3k sqft5 Giddings Ave, Severna Park, MD 21146Off Market
- $1,301,5004 bd3 ba2.8k sqft6 Giddings Ave, Severna Park, MD 21146Off Market
- $1,229,0005 bd4 ba2.1k sqft7 Giddings Ave, Severna Park, MD 21146Off Market
- $730,000-- bd-- ba-- sqft3 Giddings Ave, Severna Park, MD 21146Sold
- $1,490,600-- bd3 ba3.5k sqft313 Bowline Ct, Severna Park, MD 21146Off Market
- $777,6004 bd3 ba2.2k sqft14 Giddings Ave, Severna Park, MD 21146Off Market
Nearby schools
GreatSchools rating
- 8/10Folger McKinsey Elementary SchoolGrades: K-5Distance: 0.9 mi
- 10/10Severna Park Middle SchoolGrades: 6-8Distance: 3.5 mi
- 9/10Severna Park High SchoolGrades: 9-12Distance: 1.9 mi
Schools provided by the listing agent
- District: Anne Arundel County Public Schools
Source: Bright MLS. This data may not be complete. We recommend contacting the local school district to confirm school assignments for this home.
Get a cash offer in 3 minutes
Find out how much your home could sell for in as little as 3 minutes with a no-obligation cash offer.
Estimated market value
$803,100
Get a cash offer in 3 minutes
Find out how much your home could sell for in as little as 3 minutes with a no-obligation cash offer.
Estimated market value
$803,100
- Maryland
- Anne Arundel County
- Severna Park
- 21146
- 10 Giddings Ave
Nearby cities
Nearby zip codes
Other Severna Park Topics
