Skip main navigation
Sold for $560,000
  • $560,000

    10 Gilcrest Dr, West Warwick, RI 02893

    3beds
    2,970sqft
    Single Family Residence
    Built in 2002
    10,018 Square Feet Lot
    $650,800 Zestimate®
    $189/sqft
    $3,782 Estimated rent

    Home value

    $650,800

    $618,000 - $683,000

    $3,782/mo

    Zestimate® history
    Loading
    Loading...

    Owner options

    List your home for rent

    $3,782/mo

    Rent Zestimate®

    Find your next renter with Zillow Rental Manager. Plus, with online applications, you can quickly screen prospective tenants – for free.

    Learn more

    $3,782/mo

    Rent Zestimate®

    Refinance and save

    $2,969/mo

    Est. payment

    Refinancing to a lower rate could help reduce your monthly payments and save thousands over the life of the loan.

    See today's rates

    $2,969/mo

    Est. payment

    Explore your selling options

    Work with a Zillow partner agent

    Leverage their expertise and Zillow's premium Showcase listings to get your home seen by more buyers.

    Get started

    List with your own agent

    Get your home in front of millions of buyers by listing it on Zillow.

    Learn how to do it

    Sell it yourself

    Take full control of how buyers see your home on Zillow by listing For Sale by Owner (FSBO).

    List your home

    What's special

    Gas fireplaceLarge laundry closetGorgeous covered front porchSpacious colonialPlenty of work spaceHalf bathVaulted ceiling
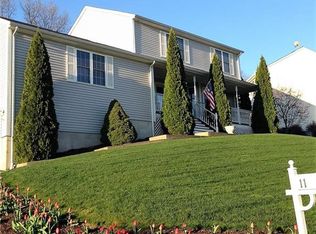
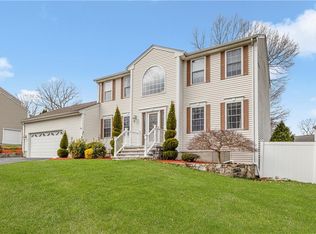
    Check out this spacious colonial in Hilltop Estates. Great location with many amenities close by like golf, shopping, restaurants, close to the Cranston line. Currently set up as a 2 bedroom, but could easily be converted back into a 3 bed, this beauty has a lot to offer. Large living room with vaulted ceiling and gas fireplace, plenty of natural light with a deck leading out to the fenced in backyard. The kitchen has custom cherry cabinets, built-ins, and plenty of work space with 2 islands and double ovens. A formal dining room, half bath, and large laundry closet complete the main level. Upstairs you have an oversized primary bedroom with walk in closet and en suite with double sinks, shower, and jetted soaking tub along with the second bedroom and full bathroom. The lower level is also finished and ready to go for another bedroom, office, home gym, etc. 2 car garage plus a gorgeous covered front porch with gazebo. What's not to love? Move right in!

    Zillow last checked:

    Listing updated:

    Listed by:

    The Stearns McGee Team 401-356-1519,

    RE/MAX Properties,

    Jennifer Gorman-Smith 401-636-7030,

    RE/MAX Properties

    Bought with:

    Lisa Hassett, RES.0033006

    REALTY NEW ENGLAND

    Source: StateWide MLS RI,MLS#: 1360774MLS Logo

    Facts & features

    Interior

    Bedrooms & bathrooms
    • Bedrooms: 3
    • Bathrooms: 3
    • Full bathrooms: 2
    • 1/2 bathrooms: 1
    Bathroom
    • Features: Bath w Tub, Bath w Shower Stall, Bath w Tub & Shower
    Heating
    • Natural Gas, Forced Air
    Cooling
    • Central Air
    Appliances
    • Included: Gas Water Heater, Dishwasher, Microwave, Oven/Range, Refrigerator
    Features
    • Wall (Dry Wall), Cathedral Ceiling(s), Stairs, Plumbing (Mixed), Insulation (Unknown)
    • Flooring: Ceramic Tile, Hardwood, Other, Carpet
    • Basement: Full,Walk-Out Access,Partially Finished,Common,Family Room,Office,Storage Space,Utility
    • Number of fireplaces: 1
    • Fireplace features: Gas
    Interior area
    • Total structure area: 2,190
    • Total interior livable area: 2,970 sqft
    • Finished area above ground: 2,190
    • Finished area below ground: 780

    Property

    Parking
    • Total spaces: 5
    • Parking features: Garage Door Opener, Integral, Driveway
    • Attached garage spaces: 2
    • Has uncovered spaces: Yes
    Features
    • Patio & porch: Deck, Porch
    • Fencing: Fenced
    Lot
    • Size: 10,018 Square Feet
    • Features: Cul-De-Sac
    Details
    • Parcel number: WWAR03801260000
    • Special conditions: Conventional/Market Value

    Construction

    Type & style
    • Home type: SingleFamily
    • Architectural style: Colonial
    • Property subtype: Single Family Residence
    Materials
    • Dry Wall, Vinyl Siding
    • Foundation: Mixed
    Condition
    • New construction: No
    • Year built: 2002

    Utilities & green energy

    • Electric: 150 Amp Service, Circuit Breakers
    • Utilities for property: Sewer Connected, Water Connected

    Community & HOA

    Community
    • Features: Near Public Transport, Commuter Bus, Golf, Highway Access, Hospital, Interstate, Marina, Private School, Public School, Railroad, Recreational Facilities, Restaurants, Schools, Near Shopping, Near Swimming, Tennis
    • Subdivision: Hilltop Estates
    HOA
    • Has HOA: No
    Location
    • Region: West Warwick

    Financial & listing details

    • Price per square foot: $189/sqft
    • Tax assessed value: $523,300
    • Annual tax amount: $7,368
    • Date on market: 6/4/2024

    Price history

    DateEventPrice
    7/2/2024Sold$560,000+12.2%$189/sqft
    Source: StateWide MLS RI #1360774 Report a problem
    6/7/2024Pending sale$499,000$168/sqft
    Source: StateWide MLS RI #1360774 Report a problem
    6/4/2024Listed for sale$499,000+6.2%$168/sqft
    Source: StateWide MLS RI #1360774 Report a problem
    10/13/2022Sold$470,000+2.2%$158/sqft
    Source: StateWide MLS RI #1315762 Report a problem
    8/16/2022Pending sale$459,900$155/sqft
    Source: StateWide MLS RI #1315762 Report a problem
    8/16/2022Listed for sale$459,900$155/sqft
    Source: StateWide MLS RI #1315762 Report a problem
    8/5/2022Pending sale$459,900$155/sqft
    Source: HomeSmart #1315762 Report a problem
    8/5/2022Contingent$459,900$155/sqft
    Source: StateWide MLS RI #1315762 Report a problem
    7/31/2022Listed for sale$459,900+11.6%$155/sqft
    Source: StateWide MLS RI #1315762 Report a problem
    8/18/2006Sold$412,000+72.7%$139/sqft
    Source: Public Record Report a problem
    7/12/2002Sold$238,500$80/sqft
    Source: Public Record Report a problem

    Public tax history

    YearProperty taxesTax assessment
    2025$7,478 -0.5%$523,300 +30.1%
    2024$7,517 +2%$402,200
    2023$7,368 +1.5%$402,200
    2022$7,256 -3.7%$402,200 +22.8%
    2021$7,535 $327,600
    2020$7,535 -21.6%$327,600
    2019$9,605 +19.2%$327,600 +10.5%
    2018$8,059 +3.3%$296,500
    2017$7,801 +1.8%$296,500
    2016$7,662 +5.8%$296,500 +6.3%
    2015$7,243 +309%$279,000
    2014$1,771 -74.3%$279,000
    2013$6,883 +7.2%$279,000 -7%
    2011$6,418 $299,900
    2010$6,418 +8.9%$299,900 -14.4%
    2009$5,894 +5.7%$350,400
    2008$5,578 +4.3%$350,400
    2007$5,347 +0%$350,400 +16.3%
    2006$5,345 +78.6%$301,300 +3.6%
    2004$2,992 +32.1%$290,800 +301.1%
    2003$2,265 $72,500
    Find assessor info on the county website

    Neighborhood: 02893

    Nearby schools

    GreatSchools rating
    Get a cash offer in 3 minutes
    Find out how much your home could sell for in as little as 3 minutes with a no-obligation cash offer.
    Estimated market value
    $650,800
    Get a cash offer in 3 minutes
    Find out how much your home could sell for in as little as 3 minutes with a no-obligation cash offer.
    Estimated market value
    $650,800