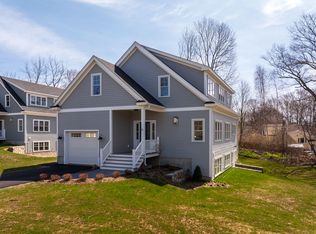
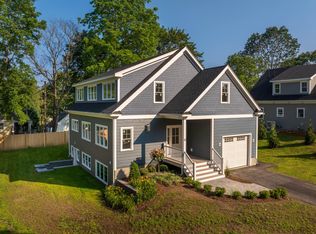
This brand new construction in Kittery offers a perfect blend contemporary design and functional living. With an open-concept layout, this well crafted and spacious residence provides ample space for entertaining, relaxation, and perfectly incorporates a full Accessory Dwelling Unit for additional flexibility. The main living space is filled with large windows that lets the natural light showcase a modern, functional kitchen equipped with a large island, high-end appliances, sleek finishes and a spacious dining area that flows directly into the living room, complete with a gas fireplace. This home features three spacious bedrooms in the primary home, complimented by a full, well appointed ADU on the lowest level. The large three bedrooms each feature their own ensuite full bath and walk-in closets. The second level is also equipped with additional open living space, ideal for an office, reading nook or den. If you enjoy the outdoors, you will love the large deck off of the main level and the sprawling, newly landscaped yard. The attached garage offers direct access to the living space with additional parking available on the driveway and separate dedicated exterior parking space. The ADU features a full kitchen, additional bedroom, separate exterior and interior entrance, making it perfect for guests, family or rental income opportunities. Elegantly designed throughout with tasteful fixtures and high-end finishes, this home reflects quality craftsmanship at every step. This desirable part of Kittery offers privacy yet convenience with the amenities and attractions of Kittery Foreside and downtown Portsmouth, NH just a short drive or bike ride away. Whether you are looking for a family home, a perfect place for entertaining guests, or an investment vehicle, this new construction checks every box!
Closed
$1,150,000
10 Gillis Drive #2, Kittery, ME 03904
4beds
3,290sqft
Condominium
Built in 2024
-- sqft lot
$1,170,200 Zestimate®
$350/sqft
$5,584 Estimated rent
Home value
$1,170,200
$1.05M - $1.30M
$5,584/mo
Zestimate® history
Owner options
List your home for rent
$5,584/mo
Rent Zestimate®
Find your next renter with Zillow Rental Manager. Plus, with online applications, you can quickly screen prospective tenants – for free.
$5,584/mo
Rent Zestimate®
Refinance and save
$6,121/mo
Est. payment
Refinancing to a lower rate could help reduce your monthly payments and save thousands over the life of the loan.
$6,121/mo
Est. payment
Explore your selling options
Work with a Zillow partner agent
Leverage their expertise and Zillow's premium Showcase listings to get your home seen by more buyers.
Get startedList with your own agent
Get your home in front of millions of buyers by listing it on Zillow.
Learn how to do itSell it yourself
Take full control of how buyers see your home on Zillow by listing For Sale by Owner (FSBO).
List your homeWhat's special
Zillow last checked:
Listing updated:
Listed by:
The Aland Realty Group, LLC
Bought with:
Duston Leddy Real Estate
Source: Maine Listings,MLS#: 1621360
Facts & features
Interior
Bedrooms & bathrooms
- Bedrooms: 4
- Bathrooms: 5
- Full bathrooms: 4
- 1/2 bathrooms: 1
Primary bedroom
- Features: Full Bath, Suite, Walk-In Closet(s)
- Level: First
Bedroom 2
- Features: Closet, Full Bath, Suite
- Level: Second
Bedroom 3
- Features: Closet, Full Bath, Suite, Walk-In Closet(s)
- Level: Second
Den
- Level: Second
Dining room
- Features: Dining Area
- Level: First
Other
- Features: Breakfast Nook, Closet, Eat-in Kitchen, Full Bath, Kitchen Island, Laundry/Laundry Hook-up
- Level: Basement
Kitchen
- Features: Eat-in Kitchen, Kitchen Island, Pantry
- Level: First
Living room
- Features: Gas Fireplace, Informal
- Level: First
Heating
- Forced Air, Heat Pump, Zoned
Cooling
- Central Air, Heat Pump
Appliances
- Included: Dishwasher, Microwave, Gas Range, Refrigerator, ENERGY STAR Qualified Appliances
Features
- 1st Floor Bedroom, 1st Floor Primary Bedroom w/Bath, Bathtub, In-Law Floorplan, Pantry, Shower, Storage, Walk-In Closet(s), Primary Bedroom w/Bath
- Flooring: Tile, Wood
- Windows: Double Pane Windows, Low Emissivity Windows
- Basement: Doghouse,Interior Entry,Daylight,Finished,Full
- Number of fireplaces: 1
Interior area
- Total structure area: 3,290
- Total interior livable area: 3,290 sqft
- Finished area above ground: 2,418
- Finished area below ground: 872
Property
Parking
- Total spaces: 1
- Parking features: Paved, 1 - 4 Spaces, On Site, Off Street, Garage Door Opener
- Attached garage spaces: 1
Accessibility
- Accessibility features: 32 - 36 Inch Doors
Features
- Patio & porch: Deck, Porch
- Has view: Yes
- View description: Scenic
Lot
- Size: 1.7 Acres
- Features: City Lot, Near Golf Course, Near Public Beach, Near Shopping, Near Turnpike/Interstate, Near Town, Neighborhood, Level, Open Lot, Rolling Slope, Landscaped
Details
- Parcel number: KITT000016000000000148000002
- Zoning: R-U
- Other equipment: Internet Access Available
Construction
Type & style
- Home type: Condo
- Architectural style: Contemporary,Other
- Property subtype: Condominium
Materials
- Wood Frame, Vinyl Siding
- Roof: Shingle
Condition
- New Construction
- New construction: Yes
- Year built: 2024
Utilities & green energy
- Electric: Circuit Breakers
- Sewer: Public Sewer
- Water: Public
- Utilities for property: Utilities On
Green energy
- Energy efficient items: 13 - 15 SEER AC, Insulated Foundation
Community & HOA
Community
- Security: Air Radon Mitigation System
- Subdivision: The Residences at Wyman Hill
HOA
- Has HOA: Yes
- HOA fee: $425 monthly
Location
- Region: Kittery
Financial & listing details
- Price per square foot: $350/sqft
- Annual tax amount: $1,172
- Date on market: 5/5/2025
- Road surface type: Paved
Price history
| Date | Event | Price |
|---|---|---|
| 9/19/2025 | Pending sale | $1,199,900+4.3%$365/sqft |
Source:  Maine Listings #1621360 Report a problem Maine Listings #1621360 Report a problem | ||
| 9/18/2025 | Sold | $1,150,000-4.2%$350/sqft |
Source: Maine Listings #1621360 Report a problem | ||
| 8/21/2025 | Contingent | $1,199,900$365/sqft |
Source: Maine Listings #1621360 Report a problem | ||
| 7/8/2025 | Price change | $1,199,900-4%$365/sqft |
Source: Maine Listings #1621360 Report a problem | ||
| 5/5/2025 | Listed for sale | $1,249,900$380/sqft |
Source: Maine Listings #1621360 Report a problem | ||
Public tax history
Tax history is unavailable.
Neighborhood: Kittery
Nearby homes
- $1,230,0004 bd5 ba3.2k sqft6 Gillis Dr UNIT 1, Kittery, ME 03904Sold
- $1,020,0003 bd4 ba2.4k sqft12 Gillis Dr UNIT 3, Kittery, ME 03904Sold
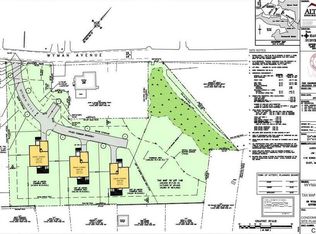
- $670,0001.7 Acres28 Wyman Ave, Kittery, ME 03904Sold
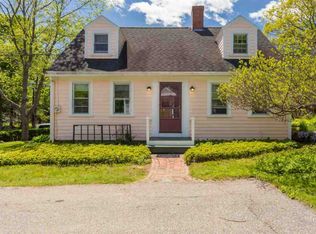
- $661,5004 bd2 ba1.4k sqft37 Tilton Ave, Kittery, ME 03904Off Market
- $578,4003 bd1 ba1.4k sqft39 Tilton Ave, Kittery, ME 03904Off Market
- $715,3003 bd2 ba1.8k sqft35 Tilton Ave, Kittery, ME 03904Off Market
- $707,7003 bd2 ba1.7k sqft43 Tilton Ave, Kittery, ME 03904Off Market
- $599,2003 bd1 ba1.3k sqft22 Wyman Ave, Kittery, ME 03904Off Market
Nearby schools
GreatSchools rating
- 7/10Horace Mitchell Primary SchoolGrades: PK-3Distance: 1.4 mi
- 6/10Shapleigh SchoolGrades: 4-8Distance: 2 mi
- 5/10Robert W Traip AcademyGrades: 9-12Distance: 0.5 mi


Get pre-qualified for a loan
At Zillow Home Loans, we can pre-qualify you in as little as 5 minutes with no impact to your credit score.An equal housing lender. NMLS #10287.
Sell for more on Zillow
Get a Zillow Showcase℠ listing at no additional cost and you could sell for .
$1,170,200
2% more
+$23,404
With Zillow Showcase(estimated)
$1,193,604
- Maine
- York County
- Kittery
- 03904
- Kittery
- 10 Gillis Drive Unit 2
Nearby cities
Nearby neighborhoods
Nearby zip codes
Other Kittery Topics
