Skip main navigation
Closed
  • Listed by: Real Broker LLC • Christopher M Kelly • 314-445-7436
    Bought with: Keller Williams Pinnacle
    $249,500

    10 Ginger Lake Dr W, Glen Carbon, IL 62034

    2beds
    1,114sqft
    Townhouse
    Built in 1980
    0.31 Acres Lot
    $251,300 Zestimate®
    $224/sqft
    $1,619 Estimated rent

    Home value

    $251,300

    $226,000 - $279,000

    $1,619/mo

    Zestimate® history
    Loading
    Loading...

    Owner options

    List your home for rent

    $1,619/mo

    Rent Zestimate®

    Find your next renter with Zillow Rental Manager. Plus, with online applications, you can quickly screen prospective tenants – for free.

    Learn more

    $1,619/mo

    Rent Zestimate®

    Refinance and save

    $2,462/mo

    Est. payment

    Refinancing to a lower rate could help reduce your monthly payments and save thousands over the life of the loan.

    See today's rates

    $2,462/mo

    Est. payment

    Explore your selling options

    Work with a Zillow partner agent

    Leverage their expertise and Zillow's premium Showcase listings to get your home seen by more buyers.

    Get started

    List with your own agent

    Get your home in front of millions of buyers by listing it on Zillow.

    Learn how to do it

    Sell it yourself

    Take full control of how buyers see your home on Zillow by listing For Sale by Owner (FSBO).

    List your home

    What's special

    Modern lightingThoughtful smart-home additionsWelcoming layoutBright and inviting atmosphereUpgraded kitchen finishesEnergy-efficient hvac systemOne-level living
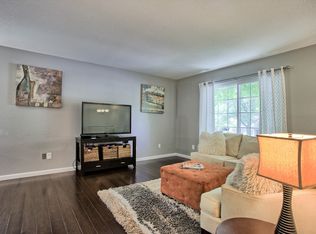
    Enjoy effortless, one-level living in the peaceful Ginger Creek neighborhood, where comfort, simplicity, and community come together. This well-designed half duplex offers a welcoming layout ideal for both everyday living and entertaining, all within a friendly, low-maintenance HOA community. Step inside to a spacious open living and dining area, a flexible, multifunctional space that easily adapts to your lifestyle. Whether hosting family gatherings or enjoying quiet evenings at home, the layout allows room to expand the dining area or create a larger living space. Large windows throughout the living room and bedrooms flood the home with natural light, creating a bright and inviting atmosphere. The eat-in kitchen opens directly to the patio, making indoor-outdoor living effortless. Enjoy peaceful views as the property backs to Ginger Creek Lake, offering a tranquil setting and access to resident-only lake fishing in designated areas—a rare and relaxing perk. This home has benefited from extensive capital improvements, including major structural, mechanical, and interior updates that provide long-term peace of mind. Recent upgrades include a new roof, energy-efficient HVAC system, updated electrical, modern lighting, upgraded kitchen finishes, and thoughtful smart-home additions—enhancing both comfort and reliability Ginger Lake Dr. Improvements (… . The HOA is designed for easy living, with annual dues of $650, providing access to community amenities including a pool, tennis courts, and clubhouse (available for private rental). Maintenance and amenities are handled so you can focus on enjoying your home and surroundings. Conveniently located near shopping, dining, and everyday essentials, this home offers a rare combination of low-maintenance living, scenic surroundings, and community amenities in a quiet, established neighborhood. Schedule your showing today and experience the ease of Ginger Creek living.

    Zillow last checked:

    Listing updated:

    Listed by:

    Christopher M Kelly 314-445-7436,

    Real Broker LLC

    Bought with:

    Jean Lewis, 475134061

    Keller Williams Pinnacle

    Source: MARIS,MLS#: 26009626MLS LogoOriginating MLS: Southwestern Illinois Board of REALTORS

    Facts & features

    Interior

    Bedrooms & bathrooms
    • Bedrooms: 2
    • Bathrooms: 1
    • Full bathrooms: 1
    • Main level bathrooms: 1
    • Main level bedrooms: 2
    Heating
    • Forced Air, Natural Gas
    Cooling
    • Central Air, Electric
    Appliances
    • Included: Stainless Steel Appliance(s), Electric Cooktop, Dishwasher, Microwave, Electric Oven, Refrigerator
    Features
    • Workshop/Hobby Area
    • Flooring: Laminate
    • Doors: Panel Door(s)
    • Basement: None
    • Has fireplace: No
    Interior area
    • Total structure area: 1,114
    • Total interior livable area: 1,114 sqft
    • Finished area above ground: 1,114
    • Finished area below ground: 0

    Property

    Parking
    • Total spaces: 1
    • Parking features: Garage - Attached
    • Attached garage spaces: 1
    Features
    • Levels: One
    • Patio & porch: Patio
    • Pool features: Community
    • Fencing: None
    • Has view: Yes
    • View description: Water
    • Water view: Water
    • Waterfront features: Waterfront, Lake
    Lot
    • Size: 0.31 Acres
    • Features: Waterfront
    Details
    • Parcel number: 142152214301003
    • Special conditions: Standard

    Construction

    Type & style
    • Home type: Townhouse
    • Architectural style: Ranch
    • Property subtype: Townhouse
    • Attached to another structure: Yes
    Materials
    • Brick Veneer, Vinyl Siding
    • Roof: Architectural Shingle,Shingle
    Condition
    • Year built: 1980

    Utilities & green energy

    • Electric: Single Phase
    • Sewer: Public Sewer
    • Water: Public

    Community & HOA

    Community
    • Features: Lake, Pool, Tennis Court(s)
    • Subdivision: Ginger Crk Iii
    HOA
    • Has HOA: Yes
    • Amenities included: Lake, Pool, Tennis Court(s)
    • Services included: Clubhouse, Maintenance Grounds, Pool Maintenance, Pool, Recreational Facilities
    • HOA fee: $650 annually
    • HOA name: Ginger Creek
    Location
    • Region: Glen Carbon

    Financial & listing details

    • Price per square foot: $224/sqft
    • Tax assessed value: $156,270
    • Annual tax amount: $2,895
    • Date on market: 2/27/2026
    • Cumulative days on market: 42 days
    • Listing terms: Cash,Conventional,FHA,VA Loan
    • Ownership: Private

    Price history

    DateEventPrice
    4/10/2026Sold$249,500$224/sqft
    Source: MARIS #26009626 Report a problem
    3/11/2026Contingent$249,500$224/sqft
    Source: MARIS #26009626 Report a problem
    2/27/2026Listed for sale$249,500+31.3%$224/sqft
    Source: MARIS #26009626 Report a problem
    4/4/2022Sold$190,000-7.3%$171/sqft
    Source: MARIS #21057596 Report a problem
    4/4/2022Pending sale$205,000$184/sqft
    Source: MARIS #21057596 Report a problem
    3/5/2022Contingent$205,000$184/sqft
    Source: MARIS #21057596 Report a problem
    2/5/2022Listed for sale$205,000$184/sqft
    Source: MARIS #21057596 Report a problem
    1/10/2022Contingent$205,000$184/sqft
    Source: MARIS #21057596 Report a problem
    10/4/2021Listed for sale$205,000$184/sqft
    Source: MARIS #21057596 Report a problem
    9/22/2021Listing removed--
    Source: MARIS #21057596 Report a problem
    9/8/2021Price change$205,000-8.9%$184/sqft
    Source: MARIS #21057596 Report a problem
    9/1/2021Listed for sale$225,000+139.4%$202/sqft
    Source: MARIS #21057596 Report a problem
    8/15/2003Sold$94,000$84/sqft
    Source: Public Record Report a problem

    Public tax history

    YearProperty taxesTax assessment
    2024$2,895 +7.2%$52,090 +7.8%
    2023$2,700 -11.1%$48,340 +8.2%
    2022$3,036 -4.9%$44,690 +5.4%
    2021$3,192 +2.7%$42,420 +3.2%
    2020$3,108 +1%$41,110 +1.7%
    2019$3,078 $40,430 +4.7%
    2018-- $38,620
    2017$2,991 +42.2%$38,620 +2.1%
    2016$2,103 $37,810 +7.9%
    2015$2,103 $35,050
    2014$2,103 $35,050
    2013$2,103 $35,050 -2.3%
    2012-- $35,890 -1.5%
    2011-- $36,420
    2010-- $36,420 +3.2%
    2009-- $35,300 +8.1%
    2007-- $32,650 +9.5%
    2005-- $29,830 +17.3%
    2004$1,484 +5.7%$25,440 +4.2%
    2003$1,403 +4.7%$24,420 +4.8%
    2002$1,340 $23,310 +4.6%
    2001-- $22,290 -3.5%
    2000$1,289 $23,090
    Find assessor info on the county website

    Neighborhood: 62034

    Nearby schools

    GreatSchools rating
    Schools provided by the listing agent
    • Elementary: Edwardsville Dist 7
    • Middle: Edwardsville Dist 7
    • High: Edwardsville

    Source: MARIS. This data may not be complete. We recommend contacting the local school district to confirm school assignments for this home.

    Get a cash offer in 3 minutes
    Find out how much your home could sell for in as little as 3 minutes with a no-obligation cash offer.
    Estimated market value
    $251,300
    Get a cash offer in 3 minutes
    Find out how much your home could sell for in as little as 3 minutes with a no-obligation cash offer.
    Estimated market value
    $251,300