Skip main navigation
Under contract
  • $709,900

    10 Ginger Trl, Coventry, RI 02816

    3beds
    2,200sqft
    : 
    $4,886/mo
    Get pre-qualified
    Single Family Residence
    Built in 2000
    0.45 Acres Lot
    $-- Zestimate®
    $323/sqft
    $-- HOA

    What's special

    Wood insert fireplaceConvenient laundry roomGranite countertopsBeautifully landscaped groundsTwo-story foyerAbundance of natural lightNew stainless steel appliances
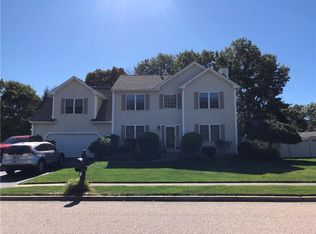
    Welcome to Highwood Estates! This beautifully updated 3-bedroom, 2½-bath Colonial offers the perfect blend of timeless elegance, abundance of natural light and modern updates. As you enter two-story foyer you will appreciate the attention to detail through out, this home features a spacious formal dining room wonderful for entertaining. Kitchen Updates include Granite Countertops, New sink /faucet and New Stainless Steel Appliances. The center island seating and dining area flows seamlessly into the family room with wood insert fireplace. A versatile first-floor provides the perfect space for a home office, den or potential guest bedroom. The main level also includes a convenient laundry room, and half bath, Upstairs you'll find brand-new carpeting throughout and a luxurious primary suite featuring a spacious walk-in closet and private ensuite bath. Two additional generously sized bedrooms and full bath complete the second floor. Ideal for relaxing and entertaining on your oversized new composite deck, overlooking beautifully landscaped grounds .The lower level offers abundant storage and presents expansion for additional living space. Recent updates New Roof, New AC, New Paint throughout, New lighting, Refinished hardwood flooring and Staircase. Move-in-ready home offers comfort, style and quality improvements throughout. Don't miss this opportunity to make it yours! Neighborhood Amenites include Natural Gas,Town water & Underground Utilities! Rooms are Virtually Staged.
    19 days
    |
    1,360
    |
    93
    |

    Likely to sell faster than

    Zillow last checked:

    Listing updated:

    Listed by:

    Rita WRIGHT 401-480-3113,

    RE/MAX Professionals

    Source: StateWide MLS RI,MLS#: 1418833MLS Logo

      Facts & features

      Interior

      Bedrooms & bathrooms
      • Bedrooms: 3
      • Bathrooms: 3
      • Full bathrooms: 2
      • 1/2 bathrooms: 1
      Primary bedroom
      • Level: Second
      Bedroom 2
      • Level: Second
      Bedroom 3
      • Level: Second
      Bathroom
      • Level: Second
      Bathroom
      • Level: First
      Dining room
      • Level: First
      Family room
      • Level: First
      Kitchen
      • Level: First
      Laundry
      • Level: First
      Office
      • Level: First
      Storage
      • Level: Lower
      Utility room
      • Level: Lower
      Heating
      • Natural Gas, Forced Air, Gas Connected, Zoned
      Cooling
      • Central Air
      Appliances
      • Included: Gas Water Heater, Dishwasher, Dryer, Exhaust Fan, Microwave, Oven/Range, Refrigerator, Washer
      Features
      • Stairs, Plumbing (Mixed), Ceiling Fan(s)
      • Flooring: Ceramic Tile, Hardwood, Carpet
      • Windows: Insulated Windows
      • Basement: Full,Interior and Exterior,Unfinished,Storage Space,Utility
      • Number of fireplaces: 1
      • Fireplace features: Wood Insert
      Interior area
      • Total structure area: 2,200
      • Total interior livable area: 2,200 sqft
      • Finished area above ground: 2,200
      • Finished area below ground: 0
      Video & virtual tour

      Property

      Parking
      • Total spaces: 6
      • Parking features: Attached, Garage Door Opener, Driveway
      • Attached garage spaces: 2
      • Has uncovered spaces: Yes
      Features
      • Patio & porch: Deck
      Lot
      • Size: 0.45 Acres
      • Features: Sidewalks, Sprinklers, Wooded
      Details
      • Parcel number: COVEM69L110
      • Other equipment: Cable TV

      Construction

      Type & style
      • Home type: SingleFamily
      • Architectural style: Colonial
      • Property subtype: Single Family Residence
      Materials
      • Vinyl Siding
      • Foundation: Concrete Perimeter
      Condition
      • New construction: No
      • Year built: 2000

      Utilities & green energy

      • Electric: 150 Amp Service, Circuit Breakers, Underground
      • Sewer: Septic Tank
      • Utilities for property: Water Connected, Underground Utilities

      Community & HOA

      Community
      • Features: Near Public Transport, Golf, Highway Access, Recreational Facilities, Restaurants, Schools, Near Shopping
      • Security: Security System Owned
      • Subdivision: Highwood Estates
      HOA
      • Has HOA: No
      Location
      • Region: Coventry

      Financial & listing details

      • Price per square foot: $323/sqft
      • Tax assessed value: $454,100
      • Annual tax amount: $7,380
      • Date on market: 7/28/2026
      • Inclusions: ADT security system included if buyer assumes and continues with existing contract.

        Estimated market value

        Not available

        Estimated sales range

        Not available

        Not available

        Price history

        DateEventPrice
        8/6/2026Contingent$709,900$323/sqft
        Source: StateWide MLS RI #1418833 Report a problem
        7/28/2026Listed for sale$709,900+168.9%$323/sqft
        Source: StateWide MLS RI #1418833 Report a problem
        4/26/2001Sold$264,000$120/sqft
        Source: Public Record Report a problem

        Public tax history

        YearProperty taxesTax assessment
        2025$7,193 $454,100
        2024$7,193 +3.3%$454,100
        2023$6,961 -0.3%$454,100 +27.3%
        2022$6,983 +0.9%$356,800
        2021$6,922 -12.8%$356,800
        2020$7,935 +13.1%$356,800 +13.1%
        2019$7,014 +22.4%$315,400
        2018$5,729 -13.4%$315,400
        2017$6,617 -1.1%$315,400 +0.9%
        2016$6,691 +2.8%$312,500
        2015$6,509 +13.6%$312,500
        2014$5,729 -8.5%$312,500 -6.9%
        2013$6,260 +1.7%$335,500 -1.5%
        2012$6,153 -6.4%$340,700 -19.9%
        2010$6,577 $425,400
        2009$6,577 +0.5%$425,400 +0.4%
        2008$6,547 -0.9%$423,500 +0.6%
        2007$6,608 +5%$421,160
        2006$6,292 +2.6%$421,160 +76%
        2003$6,133 $239,280
        Find assessor info on the county website

        Monthly payment

        Est. payment

        Payment breakdown

        Explore the cost of this home by adjusting the details. Changes won't be saved.
        All calculations are estimates and provided by Zillow, Inc. for informational purposes only. Actual amounts may vary.
        HOA fees may include property taxes on listings classified as Co-Ops. Contact the listing agent and/or owner for fee details.
        See how much you could borrow to make a competitive offer.

        Climate risks

        Neighborhood: 02816

        Getting around

        3 / 100
        Car-Dependent
        21 / 100
        Somewhat Bikeable

        Nearby schools

        GreatSchools rating

        A local agent can set up tours, give advice and negotiate with sellers.

        A local lender can help you make sure your offer is ready when you are.

        Browse local experts

        Similar homes