Skip main navigation
Sold for $664,000
  • $664,000

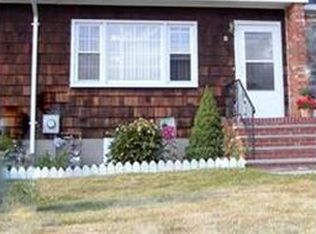
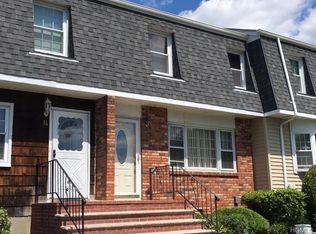
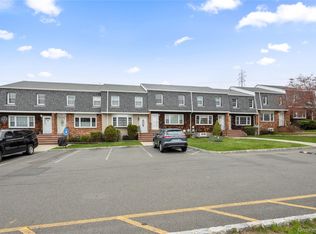
    10 Gladys Drive, Spring Valley, NY 10977

    3beds
    1,764sqft
    Condominium, Residential
    Built in 1972
    -- sqft lot
    $714,000 Zestimate®
    $376/sqft
    $3,667 Estimated rent

    Home value

    $714,000

    $621,000 - $821,000

    $3,667/mo

    Zestimate® history
    Loading
    Loading...

    Owner options

    List your home for rent

    $3,667/mo

    Rent Zestimate®

    Find your next renter with Zillow Rental Manager. Plus, with online applications, you can quickly screen prospective tenants – for free.

    Learn more

    $3,667/mo

    Rent Zestimate®

    Refinance and save

    $4,482/mo

    Est. payment

    Refinancing to a lower rate could help reduce your monthly payments and save thousands over the life of the loan.

    See today's rates

    $4,482/mo

    Est. payment

    Explore your selling options

    Work with a Zillow partner agent

    Leverage their expertise and Zillow's premium Showcase listings to get your home seen by more buyers.

    Get started

    List with your own agent

    Get your home in front of millions of buyers by listing it on Zillow.

    Learn how to do it

    Sell it yourself

    Take full control of how buyers see your home on Zillow by listing For Sale by Owner (FSBO).

    List your home

    What's special

    Modern fixturesSophisticated backsplashFully finished basementNatural lightBeautifully finished basementSleek white cabinetryElegant gold hardware
    Welcome to 10 Gladys Drive, Spring Valley, NY! This 3-bedroom, 3-bathroom condominium, spanning 1,764 sq. ft., is the perfect combination of comfort, style, and convenience. Nestled in a prime location in Spring Valley, this beautifully updated home features gleaming hardwood floors throughout, central air conditioning, and a fully finished basement, offering plenty of space for comfortable living. As you step inside, you are welcomed into a spacious and inviting dining room, perfect for hosting gatherings or enjoying everyday meals. The open layout flows seamlessly into the stunning, modern kitchen, which is sure to impress. This beautifully designed space features sleek white cabinetry with elegant gold hardware, high-end stainless steel appliances, and Formica countertops that provide ample workspace. The sophisticated backsplash and under-cabinet lighting add a stylish touch, while the deep sinks and modern fixtures ensure functionality. A convenient powder room is situated just off the kitchen, making entertaining a breeze. From here, a sliding door leads out to a charming porch, offering the perfect spot to enjoy a morning coffee or unwind in the fresh air. At the far end of the dining room, a staircase leads to the second floor, where the private living spaces await. The primary bedroom is generously sized, featuring plenty of closet space and natural light. Two additional well-appointed bedrooms provide versatility for family, guests, or even a home office. A beautifully designed full bathroom completes this level, offering both style and convenience. The lower level of this home is a true bonus, with a beautifully finished basement that adds valuable living space. Whether used as a recreation room, home office, or playroom, this level enhances the home's functionality and appeal. Don’t miss out—schedule your private showing today!

    Zillow last checked:

    Listing updated:

    Listed by:

    Menachem Jankovits 845-521-6533,

    Keller Williams Valley Realty 201-391-2500,

    Eliezer Z. Farkas 845-538-6205,

    Keller Williams Valley Realty

    Bought with:

    Menachem Jankovits, 10401361116

    Keller Williams Valley Realty

    Source: OneKey® MLS as distributed by MLS GRID,MLS#: 836429MLS Logo

    Facts & features

    Interior

    Bedrooms & bathrooms
    • Bedrooms: 3
    • Bathrooms: 3
    • Full bathrooms: 1
    • 1/2 bathrooms: 2
    Primary bedroom
    • Level: Second
    Bedroom 2
    • Level: Second
    Bathroom 1
    • Level: First
    Bathroom 2
    • Level: Second
    Bathroom 3
    • Level: Basement
    Dining room
    • Level: First
    Kitchen
    • Level: First
    Living room
    • Level: Basement
    Heating
    • Baseboard
    Cooling
    • Central Air
    Appliances
    • Included: None
    Features
    • Eat-in Kitchen, Formal Dining, Pantry, Soaking Tub
    • Flooring: Hardwood
    • Basement: Finished,Full
    • Attic: Pull Stairs,Unfinished
    • Has fireplace: No
    Interior area
    • Total structure area: 1,764
    • Total interior livable area: 1,764 sqft

    Property

    Lot
    • Size: 871 sqft
    Details
    • Parcel number: 39260505706900010010002804
    • Special conditions: None

    Construction

    Type & style
    • Home type: Condo
    • Property subtype: Condominium, Residential
    • Attached to another structure: Yes
    Materials
    • Advanced Framing Technique
    Condition
    • Year built: 1972
    • Major remodel year: 2025

    Utilities & green energy

    • Sewer: Public Sewer
    • Water: None
    • Utilities for property: Electricity Connected, Natural Gas Connected

    Community & neighborhood

    Location
    • Region: Spring Valley

    HOA & financial

    HOA
    • Has HOA: Yes
    • HOA fee: $387 monthly

    Other

    Other facts
    • Listing agreement: Exclusive Right To Sell

    Price history

    DateEventPrice
    7/1/2025Sold$664,000-0.7%$376/sqft
    Source: OneKey® MLS as distributed by MLS GRID #836429 Report a problem
    5/4/2025Pending sale$669,000$379/sqft
    Source: OneKey® MLS as distributed by MLS GRID #836429 Report a problem
    4/21/2025Listed for sale$669,000-2.3%$379/sqft
    Source: OneKey® MLS as distributed by MLS GRID #836429 Report a problem
    4/10/2025Listing removed$685,000$388/sqft
    Source: OneKey® MLS as distributed by MLS GRID #836429 Report a problem
    3/19/2025Listed for sale$685,000+37%$388/sqft
    Source: OneKey® MLS as distributed by MLS GRID #836429 Report a problem
    2/28/2025Sold$500,000+138.1%$283/sqft
    Source: Public Record Report a problem
    7/23/2003Sold$210,000$119/sqft
    Source: Public Record Report a problem

    Public tax history

    YearProperty taxesTax assessment
    2025-- $15,966
    2024-- $15,966
    2023-- $15,966
    2022-- $15,966
    2021-- $15,966
    2020-- $15,966 +62.1%
    2019-- $9,850 -40.2%
    2018-- $16,460
    2017$1,210 $16,460
    2016-- $16,460
    2015-- $16,460
    2014-- $16,460
    2013-- $16,460
    2012-- $16,460
    2011-- $16,460 -4.8%
    2010-- $17,299
    2009-- $17,299
    2007-- $17,299
    2006-- $17,299 -14.8%
    2005-- $20,299 -9.9%
    2004-- $22,525
    2003-- $22,525
    2002-- $22,525
    2001-- $22,525
    2000-- $22,525

    Find assessor info on the county website

    Neighborhood: 10977

    Nearby schools

    GreatSchools rating
    Schools provided by the listing agent
    • Elementary: East Ramapo Early Chld Ctr At Kakiat
    • Middle: Chestnut Ridge Middle School
    • High: Spring Valley High School

    Source: OneKey® MLS as distributed by MLS GRID. This data may not be complete. We recommend contacting the local school district to confirm school assignments for this home.

    Get a cash offer in 3 minutes
    Find out how much your home could sell for in as little as 3 minutes with a no-obligation cash offer.
    Estimated market value
    $714,000
    Get a cash offer in 3 minutes
    Find out how much your home could sell for in as little as 3 minutes with a no-obligation cash offer.
    Estimated market value
    $714,000