Welcome to this beautifully updated ground-floor 1-bedroom, 1-bathroom co-op in the desirable Birchwood Glen community! Offering both comfort and convenience, this move-in-ready unit features an updated kitchen with an open layout, modern bathroom fixtures, and elegant molding throughout. Enjoy the ease of ground-level living with a private outdoor patio space just steps from parking. Birchwood Glen offers a maintenance-free lifestyle and is a gated community. Residents enjoy fantastic amenities, including a swimming pool, tennis courts, and a clubhouse with a gym. Conveniently located near shopping, dining, and major highways, this is a wonderful opportunity to own in a well-maintained community.
Don't miss out—schedule your showing today!
Sold for $290,000
Zillow last checked:
Listing updated:
Bought with:
Vincent Worgul, 10401340421
Mint Homes LI LLC
Source: OneKey® MLS as distributed by MLS GRID,MLS#: 838371
Price history
| Date | Event | Price |
|---|---|---|
| 7/2/2025 | Sold | $290,000+16%$363/sqft |
Source:  OneKey® MLS as distributed by MLS GRID #838371 Report a problem OneKey® MLS as distributed by MLS GRID #838371 Report a problem | ||
| 6/9/2025 | Pending sale | $249,990$312/sqft |
Source: OneKey® MLS as distributed by MLS GRID #838371 Report a problem | ||
| 6/5/2025 | Listing removed | $249,990$312/sqft |
Source:  Douglas Elliman #838371 Report a problem Douglas Elliman #838371 Report a problem | ||
| 4/8/2025 | Pending sale | $249,990$312/sqft |
Source: OneKey® MLS as distributed by MLS GRID #838371 Report a problem | ||
| 3/21/2025 | Listed for sale | $249,990+16.3%$312/sqft |
Source: OneKey® MLS as distributed by MLS GRID #838371 Report a problem | ||
| 8/30/2022 | Sold | $215,000+7.5%$269/sqft |
Source: OneKey® MLS as distributed by MLS GRID #L3401044 Report a problem | ||
| 6/24/2022 | Pending sale | $199,990$250/sqft |
Source: OneKey® MLS as distributed by MLS GRID #3401044 Report a problem | ||
| 6/23/2022 | Listing removed | -- |
Source: OneKey® MLS as distributed by MLS GRID #3401044 Report a problem | ||
| 6/17/2022 | Listed for sale | $199,990$250/sqft |
Source: OneKey® MLS as distributed by MLS GRID #3401044 Report a problem | ||
| 6/7/2022 | Listing removed | -- |
Source: OneKey® MLS as distributed by MLS GRID #3401044 Report a problem | ||
| 5/25/2022 | Listed for sale | $199,990+90.5%$250/sqft |
Source: OneKey® MLS as distributed by MLS GRID #3401044 Report a problem | ||
| 1/25/2017 | Sold | $105,000-4.5%$131/sqft |
Source: OneKey® MLS as distributed by MLS GRID #L2818046 Report a problem | ||
| 5/27/2016 | Pending sale | $110,000$138/sqft |
Source: Douglas Elliman #2818046 Report a problem | ||
| 5/20/2016 | Listed for sale | $110,000$138/sqft |
Source: Douglas Elliman #2818046 Report a problem | ||
| 4/20/2016 | Listing removed | $110,000$138/sqft |
Source: Douglas Elliman Report a problem | ||
| 3/22/2016 | Price change | $110,000-4.3%$138/sqft |
Source: Douglas Elliman Report a problem | ||
| 12/28/2015 | Listed for sale | $115,000$144/sqft |
Source: Douglas Elliman Real Estate #2818046 Report a problem | ||
Nearby homes
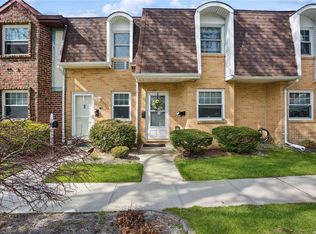
- $291,2001 bd1 ba-- sqft14 Glen Hollow Dr APT E12, Holtsville, NY 11742Off Market
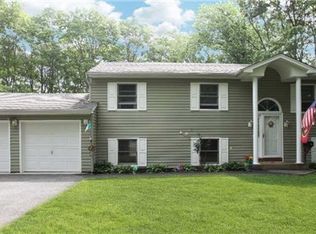
- $695,3005 bd2 ba2.1k sqft200 Glen Hollow Dr, Holtsville, NY 11742Off Market
- $18,508,486-- bd-- ba-- sqftBuckley Rd, Holtsville, NY 11742Off Market
- $656,000-- bd-- ba-- sqft100 Glen Hollow Dr, Holtsville, NY 11742Off Market
