Nestled at the end of a cul-de-sac in one of Simsbury's sought after neighborhoods, this beautifully maintained and updated Colonial can be yours! If you enjoy sun-filled spaces and tons of natural light, this home is a must-see. In addition to offering newer windows throughout, both the living room & dining room feature gorgeous custom picture windows overlooking the front and back yards. A spacious, neutral kitchen features a center prep island, gas cooking, pantry, & lovely backyard views. Off the kitchen is a family room with wood burning fireplace w/marble surround, French doors, sliders to a back deck, & an adorable office/workspace nook. Upstairs you will find a spacious primary bedroom w/ his & hers closets and a gorgeous expanded & luxurious primary bath featuring his & hers sinks, a large enclosed shower & pristine clawfoot tub. The additional two bedrooms boast hardwood floors, ceiling fans, & plenty of closet space. The two other bathrooms in the home have been fully remodeled as well. A large, heated, walk-out lower level recreation rm provides additional flex space for work, exercise, hobby, & more. Favorite features at 10 Glenn Hollow: amazing cul-de-sac location, level lot just under an acre, gorgeous hardwood floors & crown molding throughout, remodeled bathrooms, gas heat & cooking, multiple home office possibilities, newer windows, newer HVAC & water heater, & much more! Pride of ownership evident here--come visit, fall in love, and make it home sweet home!
Sold for $555,560
$555,560
10 Glenn Hollow Lane, Simsbury, CT 06092
3beds
3,056sqft
Single Family Residence
Built in 1969
0.93 Acres Lot
$662,500 Zestimate®
$182/sqft
$4,315 Estimated rent
Home value
$662,500
$629,000 - $696,000
$4,315/mo
Zestimate® history
Owner options
List your home for rent
$4,315/mo
Rent Zestimate®
Find your next renter with Zillow Rental Manager. Plus, with online applications, you can quickly screen prospective tenants – for free.
$4,315/mo
Rent Zestimate®
Refinance and save
$4,042/mo
Est. payment
Refinancing to a lower rate could help reduce your monthly payments and save thousands over the life of the loan.
$4,042/mo
Est. payment
Explore your selling options
Work with a Zillow partner agent
Leverage their expertise and Zillow's premium Showcase listings to get your home seen by more buyers.
Get startedList with your own agent
Get your home in front of millions of buyers by listing it on Zillow.
Learn how to do itSell it yourself
Take full control of how buyers see your home on Zillow by listing For Sale by Owner (FSBO).
List your homeWhat's special
Zillow last checked:
Listing updated:
Listed by:
Jennifer Petron and Karen Mendes Team,
Karen B. Mendes 860-944-8585,
Berkshire Hathaway NE Prop. 860-658-1981,
Co-Listing Agent: Jennifer Petron 860-558-1880,
Berkshire Hathaway NE Prop.
Bought with:
Judith C. Rush, REB.0794826
Dave Jones Realty, LLC
Source: Smart MLS,MLS#: 24011101
Facts & features
Interior
Bedrooms & bathrooms
- Bedrooms: 3
- Bathrooms: 3
- Full bathrooms: 2
- 1/2 bathrooms: 1
Primary bedroom
- Features: Remodeled, Ceiling Fan(s), Full Bath, Hardwood Floor
- Level: Upper
Bedroom
- Features: Ceiling Fan(s), Hardwood Floor
- Level: Upper
Bedroom
- Features: Ceiling Fan(s), Hardwood Floor
- Level: Upper
Dining room
- Features: Bay/Bow Window, Hardwood Floor
- Level: Main
Family room
- Features: Fireplace, French Doors, Sliders, Hardwood Floor
- Level: Main
Kitchen
- Features: Corian Counters, Granite Counters, Eating Space, Kitchen Island, Pantry, Hardwood Floor
- Level: Main
Living room
- Features: Bay/Bow Window, Hardwood Floor
- Level: Main
Office
- Features: Hardwood Floor
- Level: Main
Rec play room
- Features: Sliders, Wall/Wall Carpet
- Level: Lower
Heating
- Forced Air, Natural Gas
Cooling
- Central Air
Appliances
- Included: Oven/Range, Refrigerator, Dishwasher, Washer, Dryer, Gas Water Heater, Water Heater
- Laundry: Lower Level
Features
- Entrance Foyer
- Doors: French Doors
- Windows: Thermopane Windows
- Basement: Full,Heated,Partially Finished
- Attic: Access Via Hatch
- Number of fireplaces: 1
Interior area
- Total structure area: 3,056
- Total interior livable area: 3,056 sqft
- Finished area above ground: 2,360
- Finished area below ground: 696
Property
Parking
- Total spaces: 2
- Parking features: Attached, Garage Door Opener
- Attached garage spaces: 2
Features
- Patio & porch: Deck
- Exterior features: Garden
Lot
- Size: 0.93 Acres
- Features: Few Trees, Cul-De-Sac, Open Lot
Details
- Parcel number: 699149
- Zoning: R40OS
Construction
Type & style
- Home type: SingleFamily
- Architectural style: Colonial
- Property subtype: Single Family Residence
Materials
- Wood Siding
- Foundation: Concrete Perimeter
- Roof: Asphalt
Condition
- New construction: No
- Year built: 1969
Utilities & green energy
- Sewer: Septic Tank
- Water: Public
- Utilities for property: Cable Available
Green energy
- Energy efficient items: Windows
Community & HOA
Community
- Subdivision: West Simsbury
HOA
- Has HOA: No
Location
- Region: West Simsbury
Financial & listing details
- Price per square foot: $182/sqft
- Tax assessed value: $300,020
- Annual tax amount: $9,547
- Date on market: 7/9/2024
Price history
| Date | Event | Price |
|---|---|---|
| 7/8/2024 | Sold | $555,560+1.9%$182/sqft |
Source:  Smart MLS #24011101 Report a problem Smart MLS #24011101 Report a problem | ||
| 5/25/2024 | Pending sale | $545,000$178/sqft |
Source: Smart MLS #24011101 Report a problem | ||
| 4/26/2024 | Listed for sale | $545,000+71.7%$178/sqft |
Source: Smart MLS #24011101 Report a problem | ||
| 8/24/2011 | Sold | $317,500$104/sqft |
Source: Smart MLS #G590846 Report a problem | ||
Public tax history
| Year | Property taxes | Tax assessment |
|---|---|---|
| 2025 | $11,081 -4.5% | $324,380 -6.9% |
| 2024 | $11,600 +21.5% | $348,250 +16.1% |
| 2023 | $9,547 +4.4% | $300,020 +26.7% |
| 2022 | $9,146 | $236,770 |
| 2021 | $9,146 +4.1% | $236,770 |
| 2020 | $8,782 -0.6% | $236,770 |
| 2019 | $8,836 -0.7% | $236,770 |
| 2018 | $8,900 +4.7% | $236,770 +7.9% |
| 2017 | $8,504 +4.4% | $219,390 |
| 2016 | $8,144 | $219,390 |
Find assessor info on the county website
Neighborhood: West Simsbury
Nearby homes
- $611,7004 bd3 ba1.8k sqft8 Glen Hollow Ln, West Simsbury, CT 06092Off Market
- $639,0004 bd2 ba2.2k sqft12 Glen Hollow Ln, West Simsbury, CT 06092Off Market
- $544,2004 bd3 ba2.3k sqft33 Chestnut Hill Rd, West Simsbury, CT 06092Off Market

- $569,0004 bd3 ba2.3k sqft33 Chestnut Hill Rd, West Simsbury, CT 06092Sold
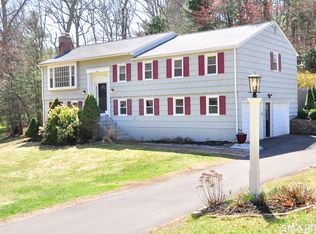
- $592,3004 bd3 ba2.5k sqft31 Chestnut Hill Rd, West Simsbury, CT 06092Off Market
- $727,7004 bd2 ba2.5k sqft17 Glen Hollow Ln, West Simsbury, CT 06092Off Market
- $542,3003 bd2 ba1.6k sqft6 Glen Hollow Ln, West Simsbury, CT 06092Off Market
- $482,0003 bd3 ba1.9k sqft35 Chestnut Hill Rd, West Simsbury, CT 06092Sold
Nearby schools
GreatSchools rating
- 9/10Tootin' Hills SchoolGrades: K-6Distance: 0.8 mi
- 8/10Henry James Memorial SchoolGrades: 7-8Distance: 3.4 mi
- 10/10Simsbury High SchoolGrades: 9-12Distance: 2.6 mi
Schools provided by the listing agent
- Elementary: Tootin' Hills
- Middle: Henry James
- High: Simsbury
Source: Smart MLS. This data may not be complete. We recommend contacting the local school district to confirm school assignments for this home.


Get pre-qualified for a loan
At Zillow Home Loans, we can pre-qualify you in as little as 5 minutes with no impact to your credit score.An equal housing lender. NMLS #10287.
Sell for more on Zillow
Get a Zillow Showcase℠ listing at no additional cost and you could sell for .
$662,500
2% more
+$13,250
With Zillow Showcase(estimated)
$675,750
- Connecticut
- Hartford County
- Simsbury
- 06092
- West Simsbury
- 10 Glenn Hollow Lane
Nearby cities
Nearby neighborhoods
Nearby zip codes
Other Simsbury Topics
