Skip main navigation
Sold for $740,000
  • $740,000

    10 Glen Ter, Havertown, PA 19083

    4beds
    1,954sqft
    Single Family Residence
    Built in 1962
    6,534 Square Feet Lot
    $763,700 Zestimate®
    $379/sqft
    $3,857 Estimated rent

    Home value

    $763,700

    $687,000 - $848,000

    $3,857/mo

    Zestimate® history
    Loading
    Loading...

    Owner options

    List your home for rent

    $3,857/mo

    Rent Zestimate®

    Find your next renter with Zillow Rental Manager. Plus, with online applications, you can quickly screen prospective tenants – for free.

    Learn more

    $3,857/mo

    Rent Zestimate®

    Refinance and save

    $5,027/mo

    Est. payment

    Refinancing to a lower rate could help reduce your monthly payments and save thousands over the life of the loan.

    See today's rates

    $5,027/mo

    Est. payment

    Explore your selling options

    Work with a Zillow partner agent

    Leverage their expertise and Zillow's premium Showcase listings to get your home seen by more buyers.

    Get started

    List with your own agent

    Get your home in front of millions of buyers by listing it on Zillow.

    Learn how to do it

    Sell it yourself

    Take full control of how buyers see your home on Zillow by listing For Sale by Owner (FSBO).

    List your home

    What's special

    Large finished basementOpen floor planCul de sac streetDining roomExcellent curb appealSpacious family room additionOpen front porch
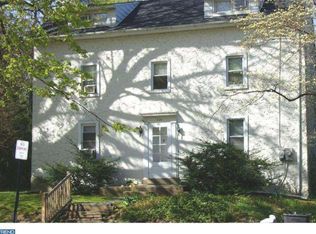
    Welcome to a fantastic opportunity for sale- Meticulously cared for two story colonial style home features: 4 bedrooms, 2.5 bathrooms, with a family room addition on a Cul de sac street. This charming property boasts excellent curb appeal with full open front porch and private driveway. Step inside the center hall entrance and fall in love with beautiful hardwood floors, open floor plan and top to bottom upgrades. The spacious family room addition features a cozy gas fireplace. The open kitchen with a large island has heated floors. The nice size living room and dining room flow smoothly for entertaining. This has a large, finished basement with a wet bar and walk out to a fenced backyard. The outdoor space is built for relaxing with a patio and thoughtfully designed landscape lighting. A custom-built shed has electric for all your projects and storage needs. the second floor has an attic Bessler stairs access with electricity. Utilities include gas hot water heat, central air and 200-amp electric service. This home is ideally located within walking distance to Thompson Nature Park, Manoa Elementary School fields, public transportation, Manoa shopping Center and Llanerch Country Club.

    Zillow last checked:

    Listing updated:

    Listed by:

    John Makatche 610-304-5613,

    Tesla Realty Group, LLC

    Bought with:

    Dave Deuschle, RS329686

    Keller Williams Main Line

    Erica Deuschle, RS311481

    Keller Williams Main Line

    Source: Bright MLS,MLS#: PADE2086784MLS Logo

    Facts & features

    Interior

    Bedrooms & bathrooms
    • Bedrooms: 4
    • Bathrooms: 3
    • Full bathrooms: 2
    • 1/2 bathrooms: 1
    • Main level bathrooms: 1
    Heating
    • Baseboard, Forced Air, Natural Gas
    Cooling
    • Central Air, Ceiling Fan(s), Electric
    Appliances
    • Included: Microwave, Built-In Range, Dishwasher, Disposal, Exhaust Fan, Oven/Range - Gas, Range Hood, Cooktop, Gas Water Heater
    • Laundry: In Basement
    Features
    • Attic, Bathroom - Stall Shower, Bathroom - Tub Shower, Ceiling Fan(s), Combination Kitchen/Dining, Crown Molding, Dining Area, Family Room Off Kitchen, Eat-in Kitchen, Kitchen Island, Recessed Lighting, Dry Wall
    • Flooring: Carpet, Hardwood, Ceramic Tile, Wood
    • Doors: Storm Door(s)
    • Windows: Double Hung, Sliding, Storm Window(s), Window Treatments
    • Basement: Full,Exterior Entry,Finished
    • Number of fireplaces: 1
    • Fireplace features: Gas/Propane
    Interior area
    • Total structure area: 1,954
    • Total interior livable area: 1,954 sqft
    • Finished area above ground: 1,954

    Property

    Parking
    • Total spaces: 3
    • Parking features: Concrete, Driveway, Off Street
    • Uncovered spaces: 3
    Accessibility
    • Accessibility features: None
    Features
    • Levels: Two
    • Stories: 2
    • Patio & porch: Porch, Patio
    • Exterior features: Lighting, Flood Lights, Sidewalks, Street Lights
    • Pool features: None
    • Fencing: Partial
    Lot
    • Size: 6,534 sqft
    • Dimensions: 50 x 125
    • Features: Cul-De-Sac, Front Yard, Level, Rear Yard, SideYard(s), Suburban
    Details
    • Additional structures: Above Grade, Outbuilding
    • Parcel number: 22090127502
    • Zoning: RESIDENTIAL
    • Special conditions: Standard

    Construction

    Type & style
    • Home type: SingleFamily
    • Architectural style: Colonial
    • Property subtype: Single Family Residence
    Materials
    • Brick, Aluminum Siding, Frame
    • Foundation: Concrete Perimeter
    • Roof: Asbestos Shingle
    Condition
    • Excellent
    • New construction: No
    • Year built: 1962

    Utilities & green energy

    • Electric: 200+ Amp Service
    • Sewer: Public Sewer
    • Water: Public
    • Utilities for property: Cable Available, Electricity Available, Natural Gas Available, Sewer Available, Water Available, Cable

    Community & neighborhood

    Security
    • Security features: Smoke Detector(s), Carbon Monoxide Detector(s)
    Location
    • Region: Havertown
    • Subdivision: Havertown
    • Municipality: HAVERFORD TWP

    Other

    Other facts
    • Listing agreement: Exclusive Right To Sell
    • Listing terms: Cash,Conventional,VA Loan,FHA 203(b)
    • Ownership: Fee Simple
    • Road surface type: Paved

    Price history

    DateEventPrice
    6/25/2025Sold$740,000+8%$379/sqft
    Source: Bright MLS #PADE2086784 Report a problem
    4/4/2025Pending sale$684,900$351/sqft
    Source: Bright MLS #PADE2086784 Report a problem
    4/3/2025Listed for sale$684,900+71.2%$351/sqft
    Source: Bright MLS #PADE2086784 Report a problem
    5/9/2019Sold$400,000+9.6%$205/sqft
    Source: Public Record Report a problem
    1/5/2011Sold$365,000-5.2%$187/sqft
    Source: Public Record Report a problem
    9/22/2010Listed for sale$385,000$197/sqft
    Source: Keller Williams Main Line Realty #5774392 Report a problem

    Public tax history

    YearProperty taxesTax assessment
    2025$9,857 +6.2%$360,900
    2024$9,280 +2.9%$360,900
    2023$9,016 +2.4%$360,900
    2022$8,805 $360,900
    2021$8,805 +1039.7%$360,900 +155.1%
    2020$773 -88%$141,480
    2019$6,454 +1.7%$141,480
    2018$6,344 +717.1%$141,480
    2017$776 $141,480
    2016$776 $141,480
    2015$776 $141,480
    2014$776 +2.8%$141,480
    2013$756 +2.8%$141,480
    2012$735 +0.3%$141,480
    2011$733 +2%$141,480
    2010$718 +7.5%$141,480
    2009$668 $141,480
    2008$668 +8.3%$141,480
    2007$617 $141,480
    2006$617 -2%$141,480
    2005$630 $141,480
    2004$630 +8.5%$141,480
    2003$580 +7.9%$141,480
    2002$538 +3.6%$141,480 +3.6%
    2000$519 $136,500

    Find assessor info on the county website

    Neighborhood: 19083

    Nearby schools

    GreatSchools rating
    Schools provided by the listing agent
    • Elementary: Manoa
    • High: Haverford Senior
    • District: Haverford Township

    Source: Bright MLS. This data may not be complete. We recommend contacting the local school district to confirm school assignments for this home.

    Get a cash offer in 3 minutes
    Find out how much your home could sell for in as little as 3 minutes with a no-obligation cash offer.
    Estimated market value
    $763,700
    Get a cash offer in 3 minutes
    Find out how much your home could sell for in as little as 3 minutes with a no-obligation cash offer.
    Estimated market value
    $763,700