Skip main navigation
Sold for $575,000
  • $575,000

    10 Glen Way, Lake Grove, NY 11755

    3beds
    932sqft
    Single Family Residence, Residential
    Built in 1962
    0.26 Acres Lot
    $586,400 Zestimate®
    $617/sqft
    $3,477 Estimated rent

    Home value

    $586,400

    $528,000 - $651,000

    $3,477/mo

    Zestimate® history
    Loading
    Loading...

    Owner options

    List your home for rent

    $3,477/mo

    Rent Zestimate®

    Find your next renter with Zillow Rental Manager. Plus, with online applications, you can quickly screen prospective tenants – for free.

    Learn more

    $3,477/mo

    Rent Zestimate®

    Refinance and save

    $3,976/mo

    Est. payment

    Refinancing to a lower rate could help reduce your monthly payments and save thousands over the life of the loan.

    See today's rates

    $3,976/mo

    Est. payment

    Explore your selling options

    Work with a Zillow partner agent

    Leverage their expertise and Zillow's premium Showcase listings to get your home seen by more buyers.

    Get started

    List with your own agent

    Get your home in front of millions of buyers by listing it on Zillow.

    Learn how to do it

    Sell it yourself

    Take full control of how buyers see your home on Zillow by listing For Sale by Owner (FSBO).

    List your home

    What's special

    Generous backyardGas utilitiesAttached one-car garageFire pitAbove ground poolFull finished basementWet bar
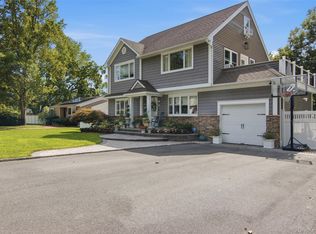
    This delightful ranch with a cozy atmosphere is located on a 1/4-acre corner lot. The home features three comfortable bedrooms and a newly updated full bathroom. Wood floors extend throughout, with additional hardwood preserved beneath the carpeting. The home is equipped with efficient gas utilities, including a gas burner, hot water heater, range and dryer. The full, finished basement provides a spacious open playroom complete with a wet bar and room for a home office. An ideal setting for entertaining or to work from home. Step outside, you'll find a generous backyard designed for both relaxation and gatherings. Whether enjoying the fire pit or taking a dip in the above ground pool, this space is perfect for creating lasting memories with family and friends. An attached one-car garage and an in-ground sprinkler system add to the home's convenience. The location is exceptional, with Smith Haven Mall nearby for shopping, as well as fine dining, major highways, and the Long Island Railroad all within easy reach. This property is truly a gem and a wonderful opportunity for someone looking for a starter home or to downsize into something more comfortable. Easy to show!

    Zillow last checked:

    Listing updated:

    Listed by:

    Giulio Zoffranieri AHWD CBR MRP SR 516-967-7084,

    Douglas Elliman Real Estate 631-751-6000

    Bought with:

    Trudy Losee, 10401363544

    Blue Island Homes NY LLC

    Source: OneKey® MLS as distributed by MLS GRID,MLS#: 896015MLS Logo

    Facts & features

    Interior

    Bedrooms & bathrooms
    • Bedrooms: 3
    • Bathrooms: 1
    • Full bathrooms: 1
    Basement
    • Description: Full, Finished, Open Playroom, Laundry Room, Workshop, Boiler Room, Wet Bar
    • Level: Basement
    Living room
    • Description: Eat-in-kitchen, Living Room, 3 Bedrooms, Full Bath
    • Level: First
    Heating
    • Forced Air
    Cooling
    • Wall/Window Unit(s)
    Appliances
    • Included: Dishwasher, Dryer, Gas Range, Refrigerator, Washer, Gas Water Heater
    • Laundry: Laundry Room
    Features
    • First Floor Bedroom, Eat-in Kitchen
    • Flooring: Hardwood
    • Basement: Finished,Full
    • Attic: Crawl
    • Has fireplace: No
    Interior area
    • Total structure area: 932
    • Total interior livable area: 932 sqft

    Property

    Parking
    • Total spaces: 1
    • Parking features: Garage
    • Garage spaces: 1
    Features
    • Has private pool: Yes
    Lot
    • Size: 0.26 Acres
    Details
    • Parcel number: 0208015000200009000
    • Special conditions: None

    Construction

    Type & style
    • Home type: SingleFamily
    • Architectural style: Ranch
    • Property subtype: Single Family Residence, Residential
    Materials
    • Vinyl Siding
    Condition
    • Year built: 1962

    Utilities & green energy

    • Sewer: Cesspool
    • Water: Public
    • Utilities for property: Cable Available, Electricity Connected, Natural Gas Connected, Trash Collection Public, Water Connected

    Community & HOA

    HOA
    • Has HOA: No
    Location
    • Region: Lake Grove

    Financial & listing details

    • Price per square foot: $617/sqft
    • Tax assessed value: $2,150
    • Annual tax amount: $9,165
    • Date on market: 8/5/2025
    • Cumulative days on market: 69 days
    • Listing agreement: Exclusive Right To Sell
    • Electric utility on property: Yes

    Price history

    DateEventPrice
    3/6/2026Sold$575,000+0.9%$617/sqft
    Source: Public Record Report a problem
    11/7/2025Sold$570,000-1.7%$612/sqft
    Source: OneKey® MLS as distributed by MLS GRID #896015 Report a problem
    10/13/2025Pending sale$579,990$622/sqft
    Source: OneKey® MLS as distributed by MLS GRID #896015 Report a problem
    9/28/2025Price change$579,990-3.3%$622/sqft
    Source: OneKey® MLS as distributed by MLS GRID #896015 Report a problem
    8/5/2025Listed for sale$599,999+192.7%$644/sqft
    Source: OneKey® MLS as distributed by MLS GRID #896015 Report a problem
    11/30/2001Sold$205,000$220/sqft
    Source: Public Record Report a problem

    Public tax history

    YearProperty taxesTax assessment
    2025-- $2,150
    2024-- $2,150
    2023-- $2,150
    2022-- $2,150
    2021-- $2,150
    2020-- $2,150
    2019-- $2,150
    2018-- $2,150
    2017$6,784 $2,150
    2016-- $2,150
    2015-- $2,150
    2014-- $2,150
    2013-- $2,150
    2012-- $2,150
    2011-- $2,150
    2010-- $2,150
    2009-- $2,150
    2008-- $2,150
    2007$4,720 +31.8%$2,150
    2005$3,580 +8.1%$2,150
    2004$3,311 +10.2%$2,150
    2003$3,003 +7.1%$2,150
    2002$2,804 -1.7%$2,150
    2001$2,852 -3.5%$2,150
    2000$2,955 $2,150
    Find assessor info on the county website

    Neighborhood: 11755

    Nearby schools

    GreatSchools rating
    Schools provided by the listing agent
    • Elementary: Eugene Auer Memorial School
    • Middle: Dawnwood Middle School
    • High: Centereach High School

    Source: OneKey® MLS as distributed by MLS GRID. This data may not be complete. We recommend contacting the local school district to confirm school assignments for this home.

    Get a cash offer in 3 minutes
    Find out how much your home could sell for in as little as 3 minutes with a no-obligation cash offer.
    Estimated market value
    $586,400
    Get a cash offer in 3 minutes
    Find out how much your home could sell for in as little as 3 minutes with a no-obligation cash offer.
    Estimated market value
    $586,400