✨ Welcome to your forever home in Sparks, where charm meets convenience! ✨ Perfectly tucked at the end of a quiet cul-de-sac in the coveted Hereford Zone, this 5-bedroom, 3.5-bath cedar, center hall colonial checks every box—and then invents a few more just to impress you. The updated kitchen boasts Quartz Countertops and opens to a sun-splashed family room with a fireplace, flowing onto a spacious, composite deck, complete with brand-new retractable awnings (yes, your shady spot is guaranteed). Hardwood floors gleam throughout, and with newer HVAC and dual 200 AMP service, this beauty is both polished and practical. Downstairs, you’ll find a fully finished in-law/au pair/teenager suite—translation: plenty of space for loved ones who love their independence. With its own kitchen, laundry, bedroom, bath, and walk-out, it’s practically its own home. The terraced backyard invites seasonal campfires at the fire pit, while nature lovers will delight in trails, woods, and wildlife right out the back door. All of this sits on nearly 1.5 acres of peaceful, park-like living—yet you’re just minutes from I-83, Hunt Valley, Wegman’s, and the NCR Trail. Great neighborhood, great schools, and zero HOA (because you deserve to decorate your mailbox as wildly as you like). With only 15 homes in Glencoe Manor, opportunities here are rare. This isn’t just a house—it’s a private retreat, awaiting its next story. Special Financing Incentives available on this property from SIRVA Mortgage. Specific questions regarding these financing incentives, current interest rates and mortgage products should be directed to a SIRVA Mortgage Loan Counselor. Flyer included in Disclosures.
Sold for $820,000
$820,000
10 Glencoe Manor Ct, Sparks Glencoe, MD 21152
5beds
3,946sqft
Single Family Residence
Built in 1989
1.46 Acres Lot
$831,600 Zestimate®
$208/sqft
$3,830 Estimated rent
Home value
$831,600
$765,000 - $906,000
$3,830/mo
Zestimate® history
Owner options
List your home for rent
$3,830/mo
Rent Zestimate®
Find your next renter with Zillow Rental Manager. Plus, with online applications, you can quickly screen prospective tenants – for free.
$3,830/mo
Rent Zestimate®
Refinance and save
$5,131/mo
Est. payment
Refinancing to a lower rate could help reduce your monthly payments and save thousands over the life of the loan.
$5,131/mo
Est. payment
Explore your selling options
Work with a Zillow partner agent
Leverage their expertise and Zillow's premium Showcase listings to get your home seen by more buyers.
Get startedList with your own agent
Get your home in front of millions of buyers by listing it on Zillow.
Learn how to do itSell it yourself
Take full control of how buyers see your home on Zillow by listing For Sale by Owner (FSBO).
List your homeWhat's special
Terraced backyardSpacious composite deckBrand-new retractable awningsQuartz countertopsSun-splashed family roomUpdated kitchenQuiet cul-de-sac
Zillow last checked:
Listing updated:
Listed by:
Beth Darrell 410-375-0670,
Berkshire Hathaway HomeServices PenFed Realty
Bought with:
Bob Chew, 0225277244
Samson Properties
Mary Friedman, 667416
Samson Properties
Source: Bright MLS,MLS#: MDBC2137134
Facts & features
Interior
Bedrooms & bathrooms
- Bedrooms: 5
- Bathrooms: 4
- Full bathrooms: 3
- 1/2 bathrooms: 1
- Main level bathrooms: 1
Rooms
- Room types: Living Room, Dining Room, Primary Bedroom, Bedroom 2, Bedroom 3, Bedroom 4, Bedroom 5, Kitchen, Family Room, Study, In-Law/auPair/Suite, Laundry, Office, Recreation Room, Storage Room, Utility Room, Bathroom 2, Bathroom 3, Attic, Primary Bathroom, Half Bath
Primary bedroom
- Features: Walk-In Closet(s), Primary Bedroom - Sitting Area, Flooring - Carpet, Primary Bedroom - Dressing Area
- Level: Upper
- Area: 325 Square Feet
- Dimensions: 13 X 25
Bedroom 2
- Features: Flooring - Carpet
- Level: Upper
- Area: 156 Square Feet
- Dimensions: 13 X 12
Bedroom 3
- Features: Flooring - Carpet
- Level: Upper
- Area: 132 Square Feet
- Dimensions: 11 X 12
Bedroom 4
- Features: Flooring - Carpet
- Level: Upper
- Area: 132 Square Feet
- Dimensions: 11 X 12
Bedroom 5
- Features: Flooring - Carpet
- Level: Lower
- Area: 180 Square Feet
- Dimensions: 12 X 15
Primary bathroom
- Features: Hot Tub/Spa, Flooring - Ceramic Tile, Bathroom - Walk-In Shower
- Level: Upper
- Area: 112 Square Feet
- Dimensions: 7 X 16
Bathroom 2
- Features: Flooring - Ceramic Tile
- Level: Upper
- Area: 30 Square Feet
- Dimensions: 5 X 6
Bathroom 3
- Features: Bathroom - Tub Shower, Flooring - Ceramic Tile
- Level: Lower
- Area: 70 Square Feet
- Dimensions: 5 X 14
Other
- Features: Attic - Access Panel, Attic - Non-Use
- Level: Upper
Dining room
- Features: Flooring - HardWood, Crown Molding
- Level: Main
- Area: 208 Square Feet
- Dimensions: 13 X 16
Family room
- Features: Flooring - Luxury Vinyl Plank, Fireplace - Wood Burning
- Level: Main
- Area: 350 Square Feet
- Dimensions: 14 X 25
Half bath
- Features: Flooring - HardWood
- Level: Main
- Area: 18 Square Feet
- Dimensions: 3 X 6
Other
- Level: Lower
Kitchen
- Features: Flooring - HardWood, Kitchen Island, Eat-in Kitchen, Kitchen - Electric Cooking, Balcony Access, Countertop(s) - Quartz
- Level: Main
- Area: 338 Square Feet
- Dimensions: 13 X 26
Kitchen
- Features: Flooring - Ceramic Tile, Breakfast Bar, Eat-in Kitchen, Kitchen - Electric Cooking, Countertop(s) - Recycled Content
- Level: Lower
- Area: 253 Square Feet
- Dimensions: 11 X 23
Laundry
- Features: Flooring - Ceramic Tile
- Level: Main
- Area: 36 Square Feet
- Dimensions: 4 X 9
Laundry
- Features: Flooring - Ceramic Tile
- Level: Lower
- Area: 24 Square Feet
- Dimensions: 3 X 8
Living room
- Features: Flooring - HardWood
- Level: Main
- Area: 224 Square Feet
- Dimensions: 14 X 16
Office
- Features: Flooring - HardWood, Built-in Features
- Level: Main
- Area: 144 Square Feet
- Dimensions: 12 X 12
Recreation room
- Features: Flooring - Carpet
- Level: Lower
- Area: 288 Square Feet
- Dimensions: 12 X 24
Storage room
- Features: Flooring - Concrete
- Level: Lower
- Area: 234 Square Feet
- Dimensions: 13 X 18
Study
- Features: Flooring - Carpet
- Level: Lower
- Area: 209 Square Feet
- Dimensions: 11 X 19
Utility room
- Features: Flooring - Concrete
- Level: Lower
- Area: 45 Square Feet
- Dimensions: 5 X 9
Heating
- Heat Pump, Forced Air, Electric
Cooling
- Ceiling Fan(s), Central Air, Electric
Appliances
- Included: Dishwasher, Microwave, Self Cleaning Oven, Oven/Range - Electric, Refrigerator, Washer, Washer/Dryer Stacked, Dryer, Water Treat System, Electric Water Heater
- Laundry: Main Level, Lower Level, Laundry Room
Features
- 2nd Kitchen, Attic, Breakfast Area, Chair Railings, Crown Molding, Dining Area, Family Room Off Kitchen, Floor Plan - Traditional, Formal/Separate Dining Room, Eat-in Kitchen, Kitchen Island, Kitchen - Table Space, Primary Bath(s), Store/Office, Dry Wall, 2 Story Ceilings, Plaster Walls, Vaulted Ceiling(s)
- Flooring: Carpet, Ceramic Tile, Hardwood
- Windows: Window Treatments
- Basement: Finished,Improved,Interior Entry,Exterior Entry,Rear Entrance,Walk-Out Access,Heated,Connecting Stairway
- Number of fireplaces: 1
- Fireplace features: Wood Burning
Interior area
- Total structure area: 4,542
- Total interior livable area: 3,946 sqft
- Finished area above ground: 2,946
- Finished area below ground: 1,000
Property
Parking
- Total spaces: 6
- Parking features: Garage Faces Side, Garage Door Opener, Asphalt, Shared Driveway, Attached, Driveway
- Attached garage spaces: 2
- Uncovered spaces: 4
Accessibility
- Accessibility features: None
Features
- Levels: Three
- Stories: 3
- Exterior features: Awning(s), Chimney Cap(s), Rain Gutters
- Pool features: None
- Spa features: Bath
- Has view: Yes
- View description: Garden, Street, Scenic Vista, Trees/Woods
Lot
- Size: 1.46 Acres
- Features: Backs to Trees, Front Yard, Cul-De-Sac, Landscaped, Wooded, Private, Rear Yard, SideYard(s), Sloped, Suburban
Details
- Additional structures: Above Grade, Below Grade
- Parcel number: 04082000014034
- Zoning: RESIDENTIAL
- Special conditions: Standard
Construction
Type & style
- Home type: SingleFamily
- Architectural style: Colonial,Traditional
- Property subtype: Single Family Residence
Materials
- Frame, Cedar
- Foundation: Block
- Roof: Asphalt
Condition
- New construction: No
- Year built: 1989
Utilities & green energy
- Electric: Single Phase, 200+ Amp Service
- Sewer: Septic Exists
- Water: Well
Community & HOA
Community
- Subdivision: Glencoe Manor
HOA
- Has HOA: No
Location
- Region: Sparks Glencoe
Financial & listing details
- Price per square foot: $208/sqft
- Tax assessed value: $574,800
- Annual tax amount: $6,547
- Date on market: 9/5/2025
- Listing agreement: Exclusive Right To Sell
- Listing terms: Cash,Conventional
- Ownership: Fee Simple
Price history
| Date | Event | Price |
|---|---|---|
| 1/29/2026 | Sold | $820,000-1.8%$208/sqft |
Source:  Bright MLS #MDBC2137134 Report a problem Bright MLS #MDBC2137134 Report a problem | ||
| 12/29/2025 | Contingent | $835,000$212/sqft |
Source: Bright MLS #MDBC2137134 Report a problem | ||
| 12/9/2025 | Price change | $835,000-1.2%$212/sqft |
Source: Bright MLS #MDBC2137134 Report a problem | ||
| 11/7/2025 | Price change | $845,000-0.6%$214/sqft |
Source: Bright MLS #MDBC2137134 Report a problem | ||
| 10/21/2025 | Price change | $850,000-1.7%$215/sqft |
Source: Bright MLS #MDBC2137134 Report a problem | ||
| 10/2/2025 | Price change | $865,000-1.7%$219/sqft |
Source: Bright MLS #MDBC2137134 Report a problem | ||
| 9/16/2025 | Price change | $880,000-2.1%$223/sqft |
Source: Bright MLS #MDBC2137134 Report a problem | ||
| 9/5/2025 | Listed for sale | $899,000+55%$228/sqft |
Source: Bright MLS #MDBC2137134 Report a problem | ||
| 10/10/2013 | Sold | $580,000-3.3%$147/sqft |
Source: Public Record Report a problem | ||
| 8/16/2013 | Price change | $599,789-2.5%$152/sqft |
Source: Riley & Associates Realtors #BC8142156 Report a problem | ||
| 7/26/2013 | Listed for sale | $615,000+15%$156/sqft |
Source: Riley & Associates Realtors #BC8142156 Report a problem | ||
| 1/5/2011 | Sold | $535,000-0.7%$136/sqft |
Source: Public Record Report a problem | ||
| 10/2/2010 | Price change | $539,000-3.6%$137/sqft |
Source: Yerman, Witman, Gaines and Conklin Realty LLC #BC7231666 Report a problem | ||
| 6/19/2010 | Price change | $559,000-6.7%$142/sqft |
Source: BIRDVIEW Technologies. Inc. #BC7231666 Report a problem | ||
| 5/5/2010 | Price change | $599,000-7.7%$152/sqft |
Source: Yerman, Witman, Gaines and Conklin Realty LLC #BC7231666 Report a problem | ||
| 3/9/2010 | Price change | $649,000-3.1%$164/sqft |
Source: Yerman, Witman, Gaines and Conklin Realty LLC #BC7231666 Report a problem | ||
| 1/9/2010 | Listed for sale | $670,000-1.5%$170/sqft |
Source: Yerman, Witman, Gaines and Conklin Realty LLC #BC7231666 Report a problem | ||
| 10/11/2007 | Sold | $680,000$172/sqft |
Source: Public Record Report a problem | ||
Public tax history
| Year | Property taxes | Tax assessment |
|---|---|---|
| 2025 | $6,532 -0.2% | $574,800 +6.4% |
| 2024 | $6,547 +6.8% | $540,200 +6.8% |
| 2023 | $6,128 +7.3% | $505,600 +7.3% |
| 2022 | $5,709 +0.4% | $471,000 +0.4% |
| 2021 | $5,688 +0.4% | $469,333 +0.4% |
| 2020 | $5,668 +0.4% | $467,667 +0.4% |
| 2019 | $5,648 +2.5% | $466,000 +2.5% |
| 2018 | $5,510 +2.6% | $454,600 +2.6% |
| 2017 | $5,372 -1.6% | $443,200 +2.6% |
| 2016 | $5,459 | $431,800 |
| 2015 | $5,459 | $431,800 |
| 2014 | $5,459 | $431,800 -4.5% |
| 2013 | -- | $452,000 |
| 2012 | -- | $452,000 |
| 2011 | -- | $452,000 -30.5% |
| 2010 | -- | $650,050 +4.6% |
| 2009 | -- | $621,280 +4.9% |
| 2008 | -- | $592,510 +5.1% |
| 2007 | -- | $563,740 +13.9% |
| 2006 | -- | $494,746 +16.2% |
| 2005 | -- | $425,753 +19.3% |
| 2004 | -- | $356,760 +3.5% |
| 2003 | -- | $344,560 +3.7% |
| 2002 | -- | $332,360 +3.8% |
| 2001 | -- | $320,160 |
Find assessor info on the county website
Neighborhood: 21152
Nearby homes
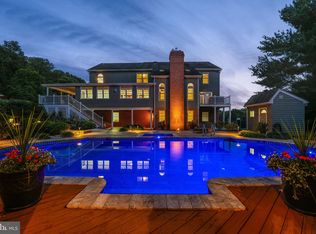
- $1,100,0005 bd5 ba3.6k sqft8 Glencoe Manor Ct, Sparks Glencoe, MD 21152Sold
- $758,300-- bd3 ba2.8k sqft12 Glencoe Manor Ct, Sparks Glencoe, MD 21152Off Market
- $692,700-- bd2 ba2.9k sqft7 Glencoe Manor Ct, Sparks Glencoe, MD 21152Off Market
- $130,500-- bd-- ba-- sqft9 Glencoe Manor Ct, Sparks Glencoe, MD 21152Off Market
- $769,7004 bd2 ba2.2k sqft5 Glencoe Manor Ct, Sparks Glencoe, MD 21152Off Market
- $809,4004 bd3 ba4.5k sqft11 Glencoe Manor Ct, Sparks Glencoe, MD 21152Off Market
- $976,4005 bd4 ba4.2k sqft15143 York Rd, Sparks Glencoe, MD 21152Off Market
- $947,900-- bd2 ba4.6k sqft13 Glencoe Manor Ct, Sparks Glencoe, MD 21152Off Market
Nearby schools
GreatSchools rating
- 10/10Sparks Elementary SchoolGrades: K-5Distance: 0.8 mi
- 9/10Hereford Middle SchoolGrades: 6-8Distance: 2 mi
- 10/10Hereford High SchoolGrades: 9-12Distance: 3.8 mi
Schools provided by the listing agent
- Elementary: Sparks
- Middle: Hereford
- High: Hereford
- District: Baltimore County Public Schools
Source: Bright MLS. This data may not be complete. We recommend contacting the local school district to confirm school assignments for this home.
Get a cash offer in 3 minutes
Find out how much your home could sell for in as little as 3 minutes with a no-obligation cash offer.
Estimated market value
$831,600
Get a cash offer in 3 minutes
Find out how much your home could sell for in as little as 3 minutes with a no-obligation cash offer.
Estimated market value
$831,600
- Maryland
- Baltimore County
- Sparks Glencoe
- 21152
- 10 Glencoe Manor Ct
Nearby cities
Nearby zip codes
Other Sparks Glencoe Topics
