Spacious 4-level Home w/ Open Floor Plan * Main Level w/ Vaulted Ceilings Has A Gourmet Kitchen w/ Two-Tier Island, Granite Countertops, Stainless Steel Appliances, Eat-In Nook, & Expansive Dining Room Space * Lower Level Living Room is Open To Kitchen & Includes Gas Fireplace, Built-In Cabinetry & Wall of Windows Looking Out To The Covered Patio * Master Suite w/ Walk-In Closet, 3-Sided Gas Fireplace, & 5-Piece Bath w/ Soaking Tub * Two Other Bedrooms & Full Bath Upstairs * Finished Basement w/ Wet Bar & Full Bath * Oversized 3 Car Garage * Storage Shed * Central A/C * Concrete Block Fence Around Backyard * Beautiful Backyard w/ Mature Trees & Covered Patio * Covered Front Porch * Quiet Cul-de-sac Location * New Carpet
Closed
$475,000
10 Glendora Ct, Pueblo, CO 81005
3beds
3,282sqft
Single Family Residence
Built in 1994
9,539 Square Feet Lot
$466,600 Zestimate®
$145/sqft
$3,191 Estimated rent
Home value
$466,600
$439,000 - $495,000
$3,191/mo
Zestimate® history
Owner options
List your home for rent
$3,191/mo
Rent Zestimate®
Find your next renter with Zillow Rental Manager. Plus, with online applications, you can quickly screen prospective tenants – for free.
$3,191/mo
Rent Zestimate®
Refinance and save
$2,827/mo
Est. payment
Refinancing to a lower rate could help reduce your monthly payments and save thousands over the life of the loan.
$2,827/mo
Est. payment
Explore your selling options
Work with a Zillow partner agent
Leverage their expertise and Zillow's premium Showcase listings to get your home seen by more buyers.
Get startedList with your own agent
Get your home in front of millions of buyers by listing it on Zillow.
Learn how to do itSell it yourself
Take full control of how buyers see your home on Zillow by listing For Sale by Owner (FSBO).
List your homeWhat's special
Gas fireplaceMature treesBeautiful backyardCovered front porchMaster suiteTwo-tier islandVaulted ceilings
Zillow last checked:
Listing updated:
Listed by:
Steve Prewitt 719-439-0241,
VARA The Real Estate Collective
Bought with:
Raylene Fadely, 40020008
So Co Real Estate Inv, LLC
Source: PAR,MLS#: 213295
Facts & features
Interior
Bedrooms & bathrooms
- Bedrooms: 3
- Bathrooms: 4
- Full bathrooms: 4
- 3/4 bathrooms: 1
- 1/2 bathrooms: 1
Primary bedroom
- Level: Upper
- Area: 225
- Dimensions: 15 x 15
Bedroom 2
- Level: Upper
- Area: 154
- Dimensions: 11 x 14
Bedroom 3
- Level: Upper
- Area: 154
- Dimensions: 11 x 14
Dining room
- Level: Main
- Area: 224
- Dimensions: 14 x 16
Family room
- Level: Basement
- Area: 522
- Dimensions: 18 x 29
Kitchen
- Level: Main
- Area: 440
- Dimensions: 20 x 22
Living room
- Level: Lower
- Area: 311.75
- Dimensions: 14.5 x 21.5
Features
- Wet Bar, Ceiling Fan(s), Vaulted Ceiling(s), Walk-In Closet(s), Walk-in Shower, Granite Counters, Hard Surface Counter Top
- Flooring: Tile
- Basement: Full,Finished
- Number of fireplaces: 2
Interior area
- Total structure area: 3,282
- Total interior livable area: 3,282 sqft
Property
Parking
- Total spaces: 3
- Parking features: RV Access/Parking, 3 Car Garage Attached, Garage Door Opener
- Attached garage spaces: 3
Features
- Levels: 4 Level
- Stories: 4
- Patio & porch: Porch-Covered-Front, Patio-Covered-Rear
- Fencing: Block Fence-Front,Block Fence-Rear
Lot
- Size: 9,539 Square Feet
- Features: Cul-De-Sac, Sprinkler System-Front, Sprinkler System-Rear, Lawn-Front, Lawn-Rear, Trees-Front, Trees-Rear, Automatic Sprinkler
Details
- Additional structures: Shed(s)
- Parcel number: 1516428033
- Zoning: R-1
- Special conditions: Standard
Construction
Type & style
- Home type: SingleFamily
- Property subtype: Single Family Residence
Condition
- Year built: 1994
Community & HOA
Community
- Security: Smoke Detector/CO
- Subdivision: El Camino/La Vista Road
Location
- Region: Pueblo
Financial & listing details
- Price per square foot: $145/sqft
- Tax assessed value: $479,301
- Annual tax amount: $2,774
- Date on market: 5/29/2026
- Road surface type: Paved
Price history
| Date | Event | Price |
|---|---|---|
| 10/31/2023 | Sold | $475,000-2.1%$145/sqft |
Source:  PAR #213295 Report a problem PAR #213295 Report a problem | ||
| 9/27/2023 | Contingent | $485,000$148/sqft |
Source:  elevateMLS #6246900 Report a problem elevateMLS #6246900 Report a problem | ||
| 9/7/2023 | Price change | $485,000-1%$148/sqft |
Source: elevateMLS #6246900 Report a problem | ||
| 8/31/2023 | Price change | $490,000-1%$149/sqft |
Source: elevateMLS #6246900 Report a problem | ||
| 8/24/2023 | Price change | $495,000-1%$151/sqft |
Source: elevateMLS #6246900 Report a problem | ||
| 8/9/2023 | Price change | $500,000-2%$152/sqft |
Source: PAR #213295 Report a problem | ||
| 8/2/2023 | Listed for sale | $510,000$155/sqft |
Source: elevateMLS #6246900 Report a problem | ||
| 7/27/2023 | Contingent | $510,000$155/sqft |
Source: elevateMLS #6246900 Report a problem | ||
| 7/18/2023 | Price change | $510,000-1%$155/sqft |
Source: PAR #213295 Report a problem | ||
| 7/1/2023 | Listed for sale | $515,000+28.7%$157/sqft |
Source: PAR #213295 Report a problem | ||
| 5/23/2023 | Sold | $400,000+54.4%$122/sqft |
Source: Public Record Report a problem | ||
| 10/20/2014 | Sold | $259,000-2.2%$79/sqft |
Source: PAR #152435 Report a problem | ||
| 8/28/2014 | Listed for sale | $264,900+3.9%$81/sqft |
Source: RE/MAX OF PUEBLO INC #152435 Report a problem | ||
| 1/29/2013 | Listing removed | $255,000-1.9%$78/sqft |
Source: RE/MAX OF PUEBLO INC #142551 Report a problem | ||
| 12/31/2012 | Price change | $259,900-3.7%$79/sqft |
Source: None #142551 Report a problem | ||
| 12/5/2012 | Price change | $269,900+3.8%$82/sqft |
Source: None #142551 Report a problem | ||
| 11/29/2012 | Price change | $259,900-3.7%$79/sqft |
Source: RE/MAX ASSOCIATES #142551 Report a problem | ||
| 10/24/2012 | Listed for sale | $269,900+4.2%$82/sqft |
Source: RE/MAX ASSOCIATES #142551 Report a problem | ||
| 10/3/2010 | Listing removed | $259,000$79/sqft |
Source: Coldwell Banker Partners #129315 Report a problem | ||
| 8/8/2010 | Price change | $259,000-3.4%$79/sqft |
Source: Coldwell Banker Partners #129315 Report a problem | ||
| 5/4/2010 | Listed for sale | $268,000$82/sqft |
Source: Systems Engineering, Inc. #129315 Report a problem | ||
Public tax history
| Year | Property taxes | Tax assessment |
|---|---|---|
| 2025 | $2,850 -12.6% | $29,950 -10.6% |
| 2024 | $3,259 +19.8% | $33,510 -11.3% |
| 2023 | $2,721 -3.1% | $37,770 +35.2% |
| 2022 | $2,809 +16.5% | $27,946 -2.8% |
| 2021 | $2,412 0% | $28,750 +18.1% |
| 2020 | $2,412 +16.2% | $24,336 +6.3% |
| 2018 | $2,075 | $22,899 |
| 2017 | $2,075 -2.3% | $22,899 -2.4% |
| 2016 | $2,124 | $23,468 |
| 2015 | $2,124 +19.3% | $23,468 +19.8% |
| 2014 | $1,781 -8.4% | $19,590 |
| 2013 | $1,945 -4.6% | $19,590 -7.7% |
| 2012 | $2,039 | $21,232 |
| 2011 | $2,039 +3.1% | $21,232 -2.1% |
| 2010 | $1,977 +0.8% | $21,696 0% |
| 2009 | $1,962 -1.8% | $21,700 +2.3% |
| 2008 | $1,997 +9.6% | $21,210 |
| 2007 | $1,821 +4.5% | $21,210 +13.9% |
| 2006 | $1,743 +0.5% | $18,620 +5% |
| 2005 | $1,735 +1.4% | $17,730 |
| 2004 | $1,711 -2% | $17,730 -1% |
| 2003 | $1,747 +10.8% | $17,910 -2.7% |
| 2002 | $1,577 +3.4% | $18,410 +1.7% |
| 2001 | $1,524 | $18,100 |
Find assessor info on the county website
Neighborhood: El Camino
Nearby homes
- $443,6005 bd3 ba3.3k sqft8 Glendora Ct, Pueblo, CO 81005Off Market
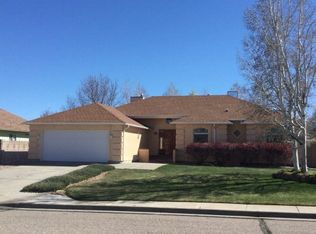
- $400,0004 bd3 ba3k sqft12 Glendora Ct, Pueblo, CO 81005Sold

- $367,8003 bd3 ba1.8k sqft195 Bridle Trl, Pueblo, CO 81005Off Market
- $354,3003 bd3 ba1.6k sqft193 Bridle Trl, Pueblo, CO 81005Off Market
- $357,2003 bd2 ba1.6k sqft6 Glendora Ct, Pueblo, CO 81005Off Market
- $447,3004 bd3 ba3.3k sqft197 Bridle Trl, Pueblo, CO 81005Off Market
- $575,3004 bd4 ba3.2k sqft14 Glendora Ct, Pueblo, CO 81005Off Market
- $380,0004 bd4 ba3.1k sqft191 Bridle Trl, Pueblo, CO 81005Sold
Nearby schools
GreatSchools rating
- 2/10Highland Park Elementary SchoolGrades: PK-5Distance: 0.6 mi
- 2/10Pueblo Academy of ArtsGrades: 6-8Distance: 1.9 mi
- 3/10South High SchoolGrades: 9-12Distance: 1.6 mi
Schools provided by the listing agent
- District: 60
Source: PAR. This data may not be complete. We recommend contacting the local school district to confirm school assignments for this home.


Get pre-qualified for a loan
At Zillow Home Loans, we can pre-qualify you in as little as 5 minutes with no impact to your credit score.An equal housing lender. NMLS #10287.
Sell for more on Zillow
Get a Zillow Showcase℠ listing at no additional cost and you could sell for .
$466,600
2% more
+$9,332
With Zillow Showcase(estimated)
$475,932
- Colorado
- Pueblo County
- Pueblo
- 81005
- El Camino
- 10 Glendora Ct
Nearby cities
Nearby neighborhoods
Nearby zip codes
Other Pueblo Topics
