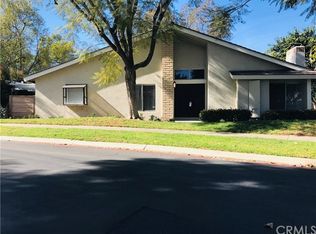
Welcome to 10 Glenhurst! This beautifully updated single-story end-unit is located in the highly desirable Woodbridge community. With an open floor plan, this home features 2 spacious bedrooms, 2 full bathrooms, and a convenient 2-car direct-access garage. A charming double door entry opens to a welcoming foyer featuring porcelain matte wood-look flooring laid in an elegant herringbone design, setting the tone for the stylish updates found throughout the home. The flooring continues through the main living areas, offering durability and modern appeal, while the bedrooms are finished with new plush carpet for added comfort. The living room is bright and airy, enhanced by vaulted ceilings and a tile-accented fireplace that adds warmth and charm. The separate dining area flows seamlessly into the kitchen, which includes updated stainless steel appliances, beautiful new countertops, and recessed lighting. A sliding glass door leads to the spacious patio with newly redesigned combination of concrete hardscape and softscape featuring artificial turf and natural stone wrapped planters filled with trees and shrubs to create an outdoor space that strikes as the perfect balance between greenery and function. Whether you're hosting friends, dining al fresco, or simply relaxing under the sun, this inviting and private patio offers an ideal setting for both entertaining and everyday enjoyment. The remodeled primary suite features a walk-in closet, dual quartz vanities, and a walk-in shower. The secondary bedroom includes mirrored closet doors. The remodeled hallway bathroom offers a soaking tub with glass doors and a quartz vanity. Additional highlights include rebuilt HVAC system, new ductwork and new insulation in the attic. fresh interior paint, smooth ceilings, overhead storage space in the garage with a pull-down ladder and numerous other thoughtful updates throughout. Located within the award-winning Irvine Unified School District, the home also includes access to Woodbridge’s resort-style amenities—lakes, pools, splash pads, tennis courts, parks, clubhouses, boating, fishing, and more. Fallbrook Park, with its popular splash pad, is just a block away. Enjoy comfort, style, and community in one of Irvine’s most beloved neighborhoods.
Sold for $977,000
Zillow last checked:
Listing updated:
Bought with:
Shelby Wu, DRE #01848082
Coldwell Banker Realty
Source: CRMLS,MLS#: OC25140922 Originating MLS: California Regional MLS
Originating MLS: California Regional MLSPrice history
| Date | Event | Price |
|---|---|---|
| 12/8/2025 | Sold | $977,000-2.2%$863/sqft |
Source:  CRMLS #OC25140922 Report a problem CRMLS #OC25140922 Report a problem | ||
| 11/15/2025 | Pending sale | $999,000+61.1%$883/sqft |
Source: CRMLS #OC25140922 Report a problem | ||
| 9/16/2020 | Sold | $620,000-0.8%$548/sqft |
Source:  CRMLS #OC20134524 Report a problem CRMLS #OC20134524 Report a problem | ||
| 8/27/2020 | Pending sale | $625,000$552/sqft |
Source: Coldwell Banker Realty #OC20134524 Report a problem | ||
| 8/24/2020 | Price change | $625,000-3.8%$552/sqft |
Source: Coldwell Banker Realty #OC20134524 Report a problem | ||
| 7/29/2020 | Price change | $650,000-3%$574/sqft |
Source: Coldwell Banker Realty #OC20134524 Report a problem | ||
| 7/9/2020 | Listed for sale | $670,000+25.2%$592/sqft |
Source: Coldwell Banker Realty #OC20134524 Report a problem | ||
| 8/25/2006 | Sold | $535,000+62.1%$473/sqft |
Source: Public Record Report a problem | ||
| 5/2/2003 | Sold | $330,000+29.4%$292/sqft |
Source: Public Record Report a problem | ||
| 8/30/2001 | Sold | $255,000$225/sqft |
Source: Public Record Report a problem | ||
Get a cash offer in 3 minutes
Find out how much your home could sell for in as little as 3 minutes with a no-obligation cash offer.
Estimated market value
$975,400
