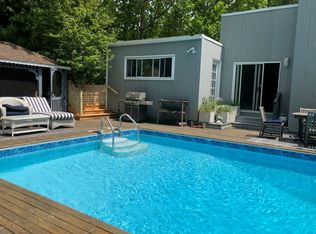
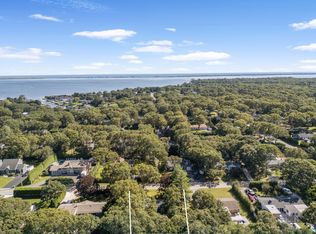
Magnificent Move In Ready post-modern ranch with every tasteful amenity imaginable. Glorious heated built-in pool, outdoor shower, wood decking, and magnificent landscaping throughout. Mature trees surrounding the property create a surprising feel of privacy across the half acre. Unexpected amenities include a commercial Pitts & Spitts smoker with grilling shed; screened gazebo with wicker furniture that creates an Adirondack feel; green lawn area for games, raised vegetable garden; and perennial gardens in park-like oasis. Spectacular for entertaining with newly renovated kitchen with stainless appliances and wine fridge. The large, light-filled, open living room welcomes guests year-round, with sliding doors out to the pool and yard in the summer and a cozy wood burning fireplace in cooler months. The property boasts three bedrooms and two newly renovated bathrooms. Master bedroom has an en-suite bathroom and access to a private side deck and the pool. The two other bedrooms are set up with king and queen beds and share the newly renovated bathroom across the living room on the guest side of the house. Partial finished basement with new washer and dryer and storage area. Close to green market, shopping, restaurants, 10-minute walk to the bay and a quick 15-minute drive to gorgeous ocean beaches.
For sale
$1,260,000
10 Glenmore Road, Hampton Bays, NY 11946
3beds
1,783sqft
Single Family Residence, Residential
Built in 1993
0.47 Acres Lot
$-- Zestimate®
$707/sqft
$-- HOA
What's special
Cozy wood burning fireplaceRaised vegetable gardenTwo newly renovated bathroomsHeated built-in poolWood deckingThree bedroomsOutdoor shower
- 4 days
- 335
- 15
Zillow last checked:
Listing updated:
Listed by:
Good Ground Rlty & Prop Mgmt 516-900-6389,
Kevin C. Bednar CBR 516-698-9816
Source: OneKey® MLS as distributed by MLS GRID,MLS#: 1053693
Facts & features
Interior
Bedrooms & bathrooms
- Bedrooms: 3
- Bathrooms: 2
- Full bathrooms: 2
Bedroom 1
- Description: Master with en suite Shower Bath and sitting area
- Level: First
Bedroom 2
- Description: Queen size Bed and Closet
- Level: First
Bathroom 1
- Description: Master Bath en suite with Master Bedroom
- Level: First
Bathroom 2
- Description: Hall Bath shared by bedrooms 2 and 3
- Level: First
Bathroom 3
- Description: Queen Size Bed with Closet
- Level: First
Basement
- Description: Partial Finished Den with access to Washer and Dryer
- Level: Lower
Kitchen
- Description: Eat In Kitchen Stainless Steel appliances
- Level: First
Living room
- Description: Central Open Entertaining living Room with Wood Burning Fire Place
- Level: First
Heating
- Electric
Cooling
- Central Air
Appliances
- Included: Cooktop, Dishwasher, Dryer, Oven, Refrigerator, Stainless Steel Appliance(s), Washer, Gas Water Heater
- Laundry: In Basement
Features
- First Floor Bedroom, First Floor Full Bath, Cathedral Ceiling(s), Eat-in Kitchen, Granite Counters, High Ceilings, High Speed Internet, His and Hers Closets, Open Floorplan, Recessed Lighting, Storage
- Flooring: Hardwood
- Basement: Partially Finished
- Attic: None
- Number of fireplaces: 1
- Fireplace features: Living Room, Wood Burning
Interior area
- Total structure area: 1,783
- Total interior livable area: 1,783 sqft
Property
Parking
- Total spaces: 5
- Parking features: Driveway
- Has uncovered spaces: Yes
Features
- Patio & porch: Covered
- Exterior features: Garden, Rain Gutters
- Has private pool: Yes
- Pool features: Electric Heat, In Ground, Vinyl
- Fencing: Back Yard,Fenced
Lot
- Size: 0.47 Acres
- Dimensions: 135 x 154
- Features: Back Yard, Garden, Landscaped, Near Shops, Secluded, Sprinklers In Front, Sprinklers In Rear
- Residential vegetation: Partially Wooded
Details
- Additional structures: Gazebo, Pool House, Shed(s)
- Parcel number: 0900319000400017000
- Special conditions: None
- Other equipment: Dehumidifier, Pool Equip/Cover
Construction
Type & style
- Home type: SingleFamily
- Architectural style: Contemporary,Modern,Ranch
- Property subtype: Single Family Residence, Residential
Materials
- Frame, Wood Siding
- Foundation: Pillar/Post/Pier, Block
Condition
- Year built: 1993
Utilities & green energy
- Sewer: Cesspool
- Water: Public
- Utilities for property: Cable Connected, Electricity Connected, Sewer Connected, Trash Collection Private, Water Connected
Community & HOA
HOA
- Has HOA: No
Location
- Region: Hampton Bays
Financial & listing details
- Price per square foot: $707/sqft
- Annual tax amount: $8,842
- Date on market: 9/21/2026
- Cumulative days on market: 5 days
- Listing agreement: Exclusive Right To Sell
- Listing terms: Contract
- Electric utility on property: Yes
Estimated market value
Not available
Estimated sales range
Not available
Not available
Price history
| Date | Event | Price |
|---|---|---|
| 9/22/2026 | Listed for sale | $1,260,000$707/sqft |
Source:  OneKey® MLS as distributed by MLS GRID #1053693 Report a problem OneKey® MLS as distributed by MLS GRID #1053693 Report a problem | ||
Public tax history
Tax history is unavailable.
Monthly payment
Climate risks
Neighborhood: 11946
Nearby schools
Schools provided by the listing agent
- Elementary: East Quogue School
- Middle: Hampton Bays Middle School
- High: Hampton Bays High School
Source: OneKey® MLS as distributed by MLS GRID. This data may not be complete. We recommend contacting the local school district to confirm school assignments for this home.
Similar homes
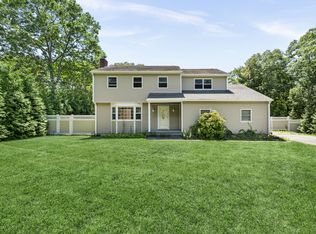
- $1,250,0003 bd3 ba2.4k sqft34 Homewood Dr, Hampton Bays, NY 11946For Sale
 MLS ID #397955, Joseph Piccininni - Real Estate Sales Person, Listing by: Compass. Out East
 - $1,150,0004 bd2 ba1.9k sqft111 W Tiana Rd, Hampton Bays, NY 11946For Sale
 MLS ID #397329, Rosemaria Tsaveras - Real Estate Sales Person, Listing by: Douglas Elliman Real Estate. Out East
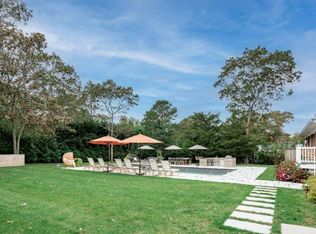
 - $1,399,0004 bd3 ba2.6k sqft39 Sherwood Rd, Hampton Bays, NY 11946For Sale
 MLS ID #397148, John Frangeskos - Real Estate Sales Person, Listing by: Corcoran Group. Out East
 - $1,195,0003 bd2 ba1.7k sqft45 Sherwood Rd, Hampton Bays, NY 11946For Sale
 MLS ID #393461, Theresa Thompson - Real Estate Sales Person, Listing by: Douglas Elliman Real Estate. Out East
 - $1,199,0004 bd3 ba2.1k sqft4 Wooded Lane, Hampton Bays, NY 11946For Sale
 MLS ID #1043324, Nathalia Valencia, Listing by: Nostra Haus Real Estate LLC. OneKey® MLS as distributed by MLS GRID
 - $1,150,0004 bd2 ba2k sqft179 G Springville Road, Hampton Bays, NY 11946For SaleMLS ID #946609, Ann Marie M. Pallister, Listing by: Signature Premier Properties. OneKey® MLS as distributed by MLS GRID
- $1,100,0005 bd2 ba1.4k sqft45 Peconic Road, Hampton Bays, NY 11946For SaleMLS ID #1049296, Anthony Lubrano, Listing by: Coldwell Banker Reliable R E. OneKey® MLS as distributed by MLS GRID
