Skip main navigation
Sold for $365,000
  • $365,000

    10 Glenside Ct, Spring Lake, NC 28390

    3beds
    2,079sqft
    Single Family Residence
    Built in 2018
    9,631.12 Square Feet Lot
    $361,900 Zestimate®
    $176/sqft
    $2,202 Estimated rent

    Home value

    $361,900

    $326,000 - $402,000

    $2,202/mo

    Zestimate® history
    Loading
    Loading...

    Owner options

    List your home for rent

    $2,202/mo

    Rent Zestimate®

    Find your next renter with Zillow Rental Manager. Plus, with online applications, you can quickly screen prospective tenants – for free.

    Learn more

    $2,202/mo

    Rent Zestimate®

    Refinance and save

    $2,540/mo

    Est. payment

    Refinancing to a lower rate could help reduce your monthly payments and save thousands over the life of the loan.

    See today's rates

    $2,540/mo

    Est. payment

    Explore your selling options

    Work with a Zillow partner agent

    Leverage their expertise and Zillow's premium Showcase listings to get your home seen by more buyers.

    Get started

    List with your own agent

    Get your home in front of millions of buyers by listing it on Zillow.

    Learn how to do it

    Sell it yourself

    Take full control of how buyers see your home on Zillow by listing For Sale by Owner (FSBO).

    List your home

    What's special

    Updated lighting fixturesAutomatic garage door screenLuxurious walk-in showerSleek low-profile showerThree-season roomSecurity doorFreshly painted interiors
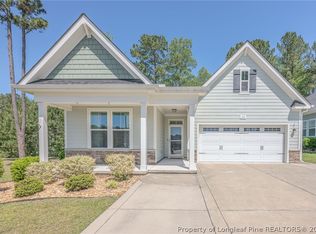
    Welcome to 10 Glenside Court, a beautifully upgraded three-bedroom, two-bath home in the desirable Anderson Creek Club. This meticulously maintained home blends elegance, comfort, and modern conveniences. Step inside to freshly painted interiors and updated lighting fixtures that create a warm, inviting atmosphere. The primary suite features a luxurious walk-in shower, while the guest bath has a sleek low-profile shower for added convenience. The laundry room boasts custom cabinetry for extra storage and style. Relax year-round in the three-season room, perfect for morning coffee or unwinding. The automatic garage door screen adds versatility, and custom curtain rods enhance the appeal. Outside, landscaping, inground lighting, and a security door add beauty, safety, and curb appeal. Located in a sought-after community, residents enjoy resort-style amenities including a golf course, pools, fitness center, and walking trails. Don’t miss this exceptional home—schedule your showing today!

    Zillow last checked:

    Listing updated:

    Listed by:

    TEAM JONES,

    RE/MAX CHOICE

    Bought with:

    AMANDA STONE, 156528

    RE/MAX CHOICE

    Source: LPRMLS,MLS#: 739626MLS LogoOriginating MLS: Longleaf Pine Realtors

    Facts & features

    Interior

    Bedrooms & bathrooms
    • Bedrooms: 3
    • Bathrooms: 2
    • Full bathrooms: 2
    Heating
    • Electric, Forced Air
    Cooling
    • Central Air, Electric
    Appliances
    • Included: Dryer, Dishwasher, Disposal, Microwave, Range, Refrigerator, Washer
    • Laundry: Washer Hookup, Dryer Hookup, Main Level
    Features
    • Breakfast Area, Tray Ceiling(s), Ceiling Fan(s), Separate/Formal Dining Room, Double Vanity, Granite Counters, Garden Tub/Roman Tub, Handicap Access, Kitchen Island, Primary Downstairs, Open Floorplan, Pantry, Recessed Lighting, Separate Shower, Walk-In Closet(s), Walk-In Shower, Window Treatments, Sun Room
    • Flooring: Ceramic Tile, Hardwood, Tile
    • Windows: Blinds, Window Treatments
    • Basement: None
    • Number of fireplaces: 1
    • Fireplace features: Gas, Vented
    Interior area
    • Total interior livable area: 2,079 sqft

    Property

    Parking
    • Total spaces: 2
    • Parking features: Attached, Garage
    • Attached garage spaces: 2
    Features
    • Patio & porch: Front Porch, Porch
    • Exterior features: Porch
    Lot
    • Size: 9,631 sqft
    • Dimensions: 61' x 157' x 76' x 136'
    • Features: < 1/4 Acre
    Details
    • Parcel number: 01053523 0100 14
    • Special conditions: None

    Construction

    Type & style
    • Home type: SingleFamily
    • Architectural style: Ranch
    • Property subtype: Single Family Residence
    Materials
    • Fiber Cement
    Condition
    • Good Condition
    • New construction: No
    • Year built: 2018

    Utilities & green energy

    • Sewer: County Sewer
    • Water: Public

    Community & neighborhood

    Security
    • Security features: Gated with Guard, Gated Community, Smoke Detector(s)
    Community
    • Community features: Clubhouse, Community Pool, Gated
    Location
    • Region: Spring Lake
    • Subdivision: Anderson Creek Club

    HOA & financial

    HOA
    • Has HOA: Yes
    • HOA fee: $357 monthly
    • Association name: Anderson Creek Club Poa

    Other

    Other facts
    • Listing terms: Cash,New Loan
    • Ownership: More than a year

    Price history

    DateEventPrice
    5/29/2025Sold$365,000-1.4%$176/sqft
    Source: LPRMLS #739626 Report a problem
    4/29/2025Pending sale$370,000$178/sqft
    Source: LPRMLS #739626 Report a problem
    3/1/2025Listed for sale$370,000+32.2%$178/sqft
    Source: LPRMLS #739626 Report a problem
    4/13/2020Sold$279,900$135/sqft
    Source: LPRMLS #610573 Report a problem
    3/10/2020Pending sale$279,900$135/sqft
    Source: ANDERSON CREEK REALTY LLC #610573 Report a problem
    2/24/2020Listed for sale$279,900$135/sqft
    Source: ANDERSON CREEK REALTY LLC #610573 Report a problem
    2/21/2020Pending sale$279,900$135/sqft
    Source: ANDERSON CREEK REALTY LLC #610573 Report a problem
    2/1/2020Price change$279,900+1.8%$135/sqft
    Source: ANDERSON CREEK REALTY LLC #610573 Report a problem
    8/31/2019Pending sale$275,000$132/sqft
    Source: ANDERSON CREEK REALTY LLC #610573 Report a problem
    8/12/2019Price change$275,000-3.1%$132/sqft
    Source: ANDERSON CREEK REALTY LLC #610573 Report a problem
    1/13/2019Price change$283,916-2.1%$137/sqft
    Source: HH Homes Report a problem
    1/10/2019Price change$289,900+2.1%$139/sqft
    Source: HH Homes Report a problem
    11/10/2018Price change$283,916-2.1%$137/sqft
    Source: ANDERSON CREEK REALTY LLC #534392 Report a problem
    10/26/2018Price change$289,900-2.6%$139/sqft
    Source: ANDERSON CREEK REALTY LLC #534392 Report a problem
    8/28/2018Listed for sale$297,696$143/sqft
    Source: ANDERSON CREEK REALTY LLC #534392 Report a problem

    Public tax history

    YearProperty taxesTax assessment
    2025$2,207 +16.7%$302,664
    2024$1,891 $302,664
    2023$1,891 $302,664
    2022$1,891 +4.8%$302,664 +23.5%
    2021$1,805 -14.3%$244,980
    2020$2,107 $244,980
    2019$2,107 $244,980
    2018$2,107 +390%$244,980 +390%
    2017$430 $50,000
    2016-- $50,000
    2015-- $50,000

    Find assessor info on the county website

    Neighborhood: Anderson Creek

    Nearby schools

    GreatSchools rating
    Schools provided by the listing agent
    • Middle: Western Harnett Middle School
    • High: Overhills Senior High

    Source: LPRMLS. This data may not be complete. We recommend contacting the local school district to confirm school assignments for this home.

    Get a cash offer in 3 minutes
    Find out how much your home could sell for in as little as 3 minutes with a no-obligation cash offer.
    Estimated market value
    $361,900
    Get a cash offer in 3 minutes
    Find out how much your home could sell for in as little as 3 minutes with a no-obligation cash offer.
    Estimated market value
    $361,900