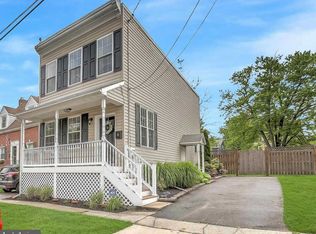
Welcome to 10 Glenwood Avenue, a charming residence in the heart of Catonsville, MD, where comfort and modern updates blend seamlessly. This delightful home features three oversized bedrooms and one and a half baths, offering ample space for relaxation and daily living. The freshly painted front porch welcomes you into the home and is a mecca of relaxation. The main level hosts a convenient half bathroom alongside a spacious living area enhanced with fresh paint and updated windows, and upgraded staircase renovated in 2020 with new steps. Your renovated kitchen boasts a new sink and open peninsula for casual dining. Move outside to your gorgeous flat backyard and admire the thoughtful updates like the new deck and privacy fence added in 2020, great for unwinding after a hard day of work or grilling out on a gorgeous weekend afternoon! The home also features original hardwoods throughout, updated electric work and new ductwork with drop-in vents upstairs, ensuring comfort all year long. The HVAC condenser outside has a long life in front of it, as it was replace in 2023. Upstairs, your three ample sized bedrooms exude comfort and relaxation, with lots of natural light and recessed lighting. The updated large full bathroom is light and airy, refreshed with new paint, cabinet, and hardware in 2023, and features a porcelain tub that was recently re-glazed in 2023... looks brand new! The basement, which is the footprint of the home, is equipped with a new sump pump (2025) and newer French drains, alongside a new hot water heater (also 2025). Enjoy private parking on your driveway (a rarity in the neighborhood!) as well as off-street parking and the convenience of being within walking distance to Catonsville's vibrant downtown, filled with bars, parks, shops, and walking trails. Very close to all commuter highways to shorten the drive to work but also far enough removed so they are not right in your backyard. Don't miss the opportunity to make this beautifully updated home yours today!
Sold for $390,000
$390,000
10 Glenwood Ave, Baltimore, MD 21228
3beds
1,152sqft
Single Family Residence
Built in 1925
3,800 Square Feet Lot
$398,300 Zestimate®
$339/sqft
$2,510 Estimated rent
Home value
$398,300
$362,000 - $434,000
$2,510/mo
Zestimate® history
Owner options
List your home for rent
$2,510/mo
Rent Zestimate®
Find your next renter with Zillow Rental Manager. Plus, with online applications, you can quickly screen prospective tenants – for free.
$2,510/mo
Rent Zestimate®
Refinance and save
$2,477/mo
Est. payment
Refinancing to a lower rate could help reduce your monthly payments and save thousands over the life of the loan.
$2,477/mo
Est. payment
Explore your selling options
Work with a Zillow partner agent
Leverage their expertise and Zillow's premium Showcase listings to get your home seen by more buyers.
Get startedList with your own agent
Get your home in front of millions of buyers by listing it on Zillow.
Learn how to do itSell it yourself
Take full control of how buyers see your home on Zillow by listing For Sale by Owner (FSBO).
List your homeWhat's special
Renovated kitchenNew sump pumpGorgeous flat backyardNew deckRecessed lightingUpdated electric workPrivacy fence
Zillow last checked:
Listing updated:
Listed by:
V.V. Parker 410-660-7701,
Compass,
Listing Team: Elite Partners
Bought with:
Bob Kimball, 508153
Redfin Corp
Source: Bright MLS,MLS#: MDBC2137468
Facts & features
Interior
Bedrooms & bathrooms
- Bedrooms: 3
- Bathrooms: 2
- Full bathrooms: 1
- 1/2 bathrooms: 1
- Main level bathrooms: 1
Basement
- Area: 576
Heating
- Forced Air, Natural Gas
Cooling
- Central Air, Electric
Appliances
- Included: Dishwasher, Dryer, Microwave, Oven/Range - Gas, Refrigerator, Washer, Water Heater, Gas Water Heater
- Laundry: In Basement
Features
- Combination Kitchen/Dining
- Flooring: Hardwood, Wood
- Windows: Double Hung, Double Pane Windows
- Basement: Other,Unfinished
- Has fireplace: No
Interior area
- Total structure area: 1,728
- Total interior livable area: 1,152 sqft
- Finished area above ground: 1,152
- Finished area below ground: 0
Property
Parking
- Total spaces: 2
- Parking features: Driveway, Off Street, On Street
- Uncovered spaces: 2
Accessibility
- Accessibility features: None
Features
- Levels: Three
- Stories: 3
- Patio & porch: Deck, Porch
- Pool features: None
- Fencing: Wood,Privacy
Lot
- Size: 3,800 Square Feet
Details
- Additional structures: Above Grade, Below Grade
- Parcel number: 04010113204230
- Zoning: RESIDENTIAL
- Special conditions: Standard
Construction
Type & style
- Home type: SingleFamily
- Architectural style: Colonial
- Property subtype: Single Family Residence
Materials
- Vinyl Siding
- Foundation: Block
- Roof: Shingle
Condition
- Excellent
- New construction: No
- Year built: 1925
Utilities & green energy
- Sewer: Public Sewer
- Water: Public
- Utilities for property: Natural Gas Available, Electricity Available
Community & HOA
Community
- Subdivision: East Catonsville
HOA
- Has HOA: No
Location
- Region: Baltimore
Financial & listing details
- Price per square foot: $339/sqft
- Tax assessed value: $232,900
- Annual tax amount: $2,681
- Date on market: 9/4/2025
- Listing agreement: Exclusive Agency
- Ownership: Fee Simple
Price history
| Date | Event | Price |
|---|---|---|
| 10/17/2025 | Sold | $390,000-2.5%$339/sqft |
Source:  Bright MLS #MDBC2137468 Report a problem Bright MLS #MDBC2137468 Report a problem | ||
| 9/24/2025 | Contingent | $399,900$347/sqft |
Source: Bright MLS #MDBC2137468 Report a problem | ||
| 9/4/2025 | Listed for sale | $399,900+128.5%$347/sqft |
Source: Bright MLS #MDBC2137468 Report a problem | ||
| 8/17/2011 | Sold | $175,000+34.6%$152/sqft |
Source: Public Record Report a problem | ||
| 6/13/2011 | Price change | $130,000-27.7%$113/sqft |
Source: Auction Brokers Report a problem | ||
| 5/25/2011 | Price change | $179,900+38.4%$156/sqft |
Source: Auction Brokers #BC7582181 Report a problem | ||
| 4/22/2011 | Listed for sale | $130,000$113/sqft |
Source: Auction Brokers #BC7582181 Report a problem | ||
Public tax history
| Year | Property taxes | Tax assessment |
|---|---|---|
| 2025 | $3,444 +28.5% | $232,900 +5.3% |
| 2024 | $2,681 +1.8% | $221,200 +1.8% |
| 2023 | $2,634 +1.8% | $217,333 -1.7% |
| 2022 | $2,587 +1.8% | $221,200 +5.5% |
| 2021 | $2,540 +5.1% | $209,600 +5.1% |
| 2020 | $2,418 +5.4% | $199,467 -4.8% |
| 2019 | $2,295 +5.7% | $209,600 +17% |
| 2018 | $2,172 +3.7% | $179,200 +3.7% |
| 2017 | $2,095 +14.9% | $172,867 +3.8% |
| 2016 | $1,824 | $166,533 +4% |
| 2015 | $1,824 | $160,200 |
| 2014 | $1,824 | $160,200 |
| 2013 | -- | $160,200 -22.5% |
| 2012 | -- | $206,800 |
| 2011 | -- | $206,800 |
| 2010 | -- | $206,800 -12.1% |
| 2009 | -- | $235,140 +18.7% |
| 2008 | -- | $198,110 +23% |
| 2007 | -- | $161,080 +29.9% |
| 2006 | -- | $124,050 +11.2% |
| 2005 | -- | $111,556 +12.6% |
| 2004 | -- | $99,063 +14.4% |
| 2003 | -- | $86,570 +2.5% |
| 2002 | -- | $84,462 +2.6% |
| 2001 | -- | $82,356 |
Find assessor info on the county website
Neighborhood: 21228
Nearby homes
- $292,8003 bd1 ba1.1k sqft12 Glenwood Ave, Baltimore, MD 21228Off Market

- $387,8003 bd3 ba1.1k sqft8 Glenwood Ave, Baltimore, MD 21228Off Market

- $397,7003 bd2 ba1.3k sqft6 Glenwood Ave, Baltimore, MD 21228Off Market
- $436,800-- bd2 ba1.3k sqft5 Delrey Ave, Baltimore, MD 21228Off Market
- $313,6002 bd1 ba1.1k sqft4 Glenwood Ave, Baltimore, MD 21228Off Market
- $374,600-- bd-- ba1.8k sqft16 Glenwood Ave, Baltimore, MD 21228Off Market
- $364,6002 bd1 ba1.5k sqft3 Delrey Ave, Catonsville, MD 21228Off Market
- $362,900-- bd1 ba1.3k sqft7 Glenwood Ave, Baltimore, MD 21228Off Market
Nearby schools
GreatSchools rating
- 7/10Catonsville Elementary SchoolGrades: PK-5Distance: 0.4 mi
- 5/10Arbutus Middle SchoolGrades: 6-8Distance: 2.2 mi
- 8/10Catonsville High SchoolGrades: 9-12Distance: 1 mi
Schools provided by the listing agent
- District: Baltimore County Public Schools
Source: Bright MLS. This data may not be complete. We recommend contacting the local school district to confirm school assignments for this home.
Get a cash offer in 3 minutes
Find out how much your home could sell for in as little as 3 minutes with a no-obligation cash offer.
Estimated market value
$398,300
Get a cash offer in 3 minutes
Find out how much your home could sell for in as little as 3 minutes with a no-obligation cash offer.
Estimated market value
$398,300
- Maryland
- Baltimore County
- Catonsville
- 21228
- 10 Glenwood Ave
Nearby cities
Nearby zip codes
Other Catonsville Topics
