Welcome to 10 Glezen Street, a charming Cape with a surprisingly flexible layout and a long list of recent improvements. The main level offers two bedrooms, a full bath, and laundry, while the second floor adds another bedroom and full bath for added privacy and versatility. The kitchen features quartz counters, a tile backsplash, and updated flooring adding a fresh feel throughout much of the home. The improvements have continued well beyond the cosmetics, including a full-yard privacy fence in 2024, new mini-split systems, a new 200-amp electrical panel, a generator hookup, new sliding glass doors to the deck, a new front door, full, interconnected security system that will remain with the house, and several new windows in 2025. A brand-new rear deck followed in 2026, creating a great spot to enjoy the backyard. Public water and public sewer add convenience, and the home also includes basement storage and a backyard shed. Set near Mohegan Park with easy access to shopping and major routes, 10 Glezen Street offers the character of a classic Cape with many of the updates today's buyers are looking for.
For sale
$324,900
10 Glezen Street, Norwich, CT 06360
3beds
1,485sqft
Single Family Residence
Built in 1934
9,147 Square Feet Lot
$-- Zestimate®
$219/sqft
$-- HOA
What's special
- 12 days
- 1,556
- 219
Likely to sell faster than
Zillow last checked:
Listing updated:
Listed by:
Steph Rush (860)449-2699,
RE/MAX Legends 860-451-8000
Source: Smart MLS,MLS#: 24204236
Facts & features
Interior
Bedrooms & bathrooms
- Bedrooms: 3
- Bathrooms: 2
- Full bathrooms: 2
Rooms
- Room types: Laundry
Primary bedroom
- Level: Main
Bedroom
- Level: Main
Bedroom
- Level: Upper
Bathroom
- Level: Main
Bathroom
- Level: Upper
Dining room
- Level: Main
Kitchen
- Level: Main
Living room
- Level: Main
Heating
- Baseboard, Heat Pump, Electric, Oil
Cooling
- Heat Pump
Appliances
- Included: Oven/Range, Microwave, Refrigerator, Dishwasher, Washer, Dryer, Water Heater
- Laundry: Main Level
Features
- Smart Thermostat
- Windows: Thermopane Windows
- Basement: Crawl Space,Partial,Unfinished,Dirt Floor
- Attic: Crawl Space,Storage,Walk-up
- Has fireplace: No
Interior area
- Total structure area: 1,485
- Total interior livable area: 1,485 sqft
- Finished area above ground: 1,485
Property
Parking
- Total spaces: 2
- Parking features: Driveway, Private
- Has uncovered spaces: Yes
Features
- Patio & porch: Deck
- Fencing: Wood,Full
Lot
- Size: 9,147 Square Feet
- Features: Dry, Level, Cleared
Details
- Parcel number: 2417098
- Zoning: R20
- Other equipment: Generator Ready
Construction
Type & style
- Home type: SingleFamily
- Architectural style: Cape Cod
- Property subtype: Single Family Residence
Materials
- Vinyl Siding
- Foundation: Stone
- Roof: Asphalt
Condition
- New construction: No
- Year built: 1934
Utilities & green energy
- Sewer: Public Sewer
- Water: Public
Green energy
- Energy efficient items: Thermostat, Windows
Community & HOA
Community
- Features: Golf, Health Club, Library, Medical Facilities, Playground, Shopping/Mall
HOA
- Has HOA: No
Location
- Region: Norwich
Financial & listing details
- Price per square foot: $219/sqft
- Tax assessed value: $151,400
- Annual tax amount: $5,170
- Date on market: 9/21/2026
Estimated market value
Not available
Estimated sales range
Not available
Not available
Price history
| Date | Event | Price |
|---|---|---|
| 9/25/2026 | Listed for sale | $324,900+19%$219/sqft |
Source:  Smart MLS #24204236 Report a problem Smart MLS #24204236 Report a problem | ||
| 8/9/2024 | Sold | $273,000+13.8%$184/sqft |
Source: Smart MLS #24028374 Report a problem | ||
| 7/11/2024 | Pending sale | $239,900$162/sqft |
Source: Smart MLS #24028374 Report a problem | ||
| 7/5/2024 | Listed for sale | $239,900+26.3%$162/sqft |
Source: Smart MLS #24028374 Report a problem | ||
| 1/8/2021 | Sold | $190,000-2.6%$128/sqft |
Source: Smart MLS #170352775 Report a problem | ||
| 12/30/2020 | Pending sale | $195,000$131/sqft |
Source:  RE/MAX International #170352775 Report a problem RE/MAX International #170352775 Report a problem | ||
| 12/30/2020 | Contingent | $195,000$131/sqft |
Source: Local MLS #170352775 Report a problem | ||
| 11/17/2020 | Pending sale | $195,000$131/sqft |
Source: RE/MAX Realty Group #170352775 Report a problem | ||
| 11/10/2020 | Price change | $195,000-2.5%$131/sqft |
Source: RE/MAX Realty Group #170352775 Report a problem | ||
| 11/5/2020 | Listed for sale | $199,900+40.8%$135/sqft |
Source: RE/MAX Realty Group #170352775 Report a problem | ||
| 1/13/2017 | Sold | $142,000-12.6%$96/sqft |
Source: Smart MLS #E10137402 Report a problem | ||
| 8/14/2009 | Sold | $162,500+113.2%$109/sqft |
Source: Public Record Report a problem | ||
| 9/24/2007 | Sold | $76,220$51/sqft |
Source: Public Record Report a problem | ||
Public tax history
| Year | Property taxes | Tax assessment |
|---|---|---|
| 2025 | $5,986 +5.9% | $147,900 |
| 2024 | $5,650 +27.6% | $147,900 +61.8% |
| 2023 | $4,428 -0.1% | $91,400 |
| 2022 | $4,431 -0.3% | $91,400 |
| 2021 | $4,446 +0.4% | $91,400 |
| 2020 | $4,430 +1% | $91,400 |
| 2019 | $4,386 +7.1% | $91,400 +8% |
| 2018 | $4,094 -0.7% | $84,600 |
| 2017 | $4,123 +11.5% | $84,600 +12.2% |
| 2016 | $3,699 | $75,400 |
Find assessor info on the county website
Monthly payment
Est. payment
Payment breakdown
Explore the cost of this home by adjusting the details. Changes won't be saved.Climate risks
Neighborhood: 06360
Similar homes
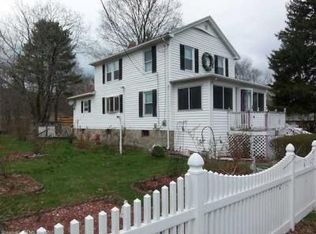
- $349,9003 bd2 ba1.4k sqft59 Case Street, Norwich, CT 06360For Sale
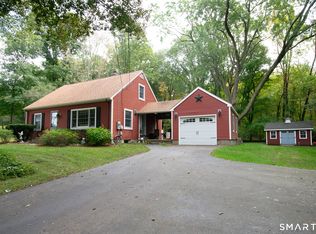
 MLS ID #24211342, Peter Zucco, William Pitt Sotheby's Int'l. Smart MLS
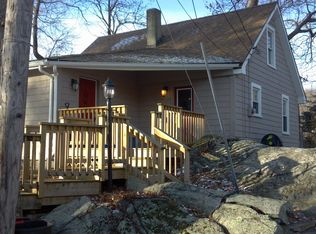
 - $310,0002 bd1 ba960 sqft36 Jennings Street, Norwich, CT 06360For Sale
 MLS ID #24207030, Sharon L. Stokland, List N Show LLC. Smart MLS
 - $325,0003 bd2 ba1.7k sqft47 Lambert Drive, Norwich, CT 06360For Sale
 MLS ID #24199206, Marc J. Riccitelli, Rydon Realty, LLC. Smart MLS
 - $350,0003 bd2 ba1.4k sqft127 Maple Street, Norwich, CT 06360For Sale
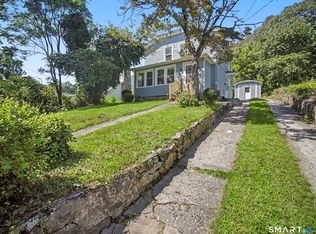 MLS ID #24200029, Anabel Morocho, Real Broker CT, LLC. Smart MLS
 - $360,0003 bd2 ba1.3k sqft9 Daniel St, Norwich, CT 06360For Sale
 MLS ID #1423576, Lisa Neundorf, Castles Condos & Cottages,LLC. StateWide MLS RI
 - $269,9003 bd2 ba1.6k sqft39 Geer Avenue, Norwich, CT 06360For SaleMLS ID #24209595, Bill Heenan, William Raveis Real Estate. Smart MLS
- $395,0003 bd1 ba1.3k sqft60 Mohegan Road, Norwich, CT 06360For SaleMLS ID #24210195, Irene Donovan, Miskiewicz Real Estate, Mary. Smart MLS
- $349,9003 bd1 ba1.4k sqft591 Scotland Road, Norwich, CT 06360For SaleMLS ID #24203231, Steph Rush, RE/MAX Legends. Smart MLS
- $344,9004 bd3 ba1.4k sqft64 Peck Street, Norwich, CT 06360For SaleMLS ID #24209158, Lisa Gagnon, Stone & Vale, LLC. Smart MLS
- $359,9003 bd2 ba1.7k sqft5 Flyers Drive, Norwich, CT 06360For SaleMLS ID #24198551, William Johnston, Coldwell Banker Realty. Smart MLS
- $299,0002 bd2 ba1.7k sqft122 Broadway, Norwich, CT 06360For SaleMLS ID #24209349, Robert T. Bell, Coldwell Banker Realty. Smart MLS
- $399,9003 bd2 ba1k sqft345 Harland Road, Norwich, CT 06360For SaleMLS ID #24209328, Lori DeSanti, Oxford Realty. Smart MLS
- $355,0005 bd2 ba2.1k sqft472 Boswell Avenue, Norwich, CT 06360For SaleMLS ID #24180776, Kristopher J. Tramont, Real Broker CT, LLC. Smart MLS
- $299,9253 bd3 ba2k sqft2 Mediterranean Lane, Norwich, CT 06360For SaleMLS ID #24203239, Maria Pirulli, Five Stars Realty. Smart MLS
- $215,0003 bd2 ba1.3k sqft38 Platt Avenue, Norwich, CT 06360For SaleMLS ID #24208838, Adam Gumula, Kazantzis Real Estate, LLC. Smart MLS
- $409,9004 bd2 ba1.5k sqft89 Hickory Street, Norwich, CT 06360For SaleMLS ID #24203768, James Kelly, William Raveis Real Estate. Smart MLS
- $315,0006 bd2 ba1.6k sqft158 Cliff Street, Norwich, CT 06360For SaleMLS ID #24196329, Maya Basic, William Raveis Real Estate. Smart MLS
- $285,0003 bd1 ba1.6k sqft11 Hunt Street, Norwich, CT 06360For SaleMLS ID #24199073, Gregory E. Hanner, Garden Realty. Smart MLS
- $389,0004 bd2 ba1.6k sqft625 North Main Street, Norwich, CT 06360For SaleMLS ID #24210045, Prashant Patel, L.J. Shoreline Realty. Smart MLS
