Skip main navigation
Sold for $600,000
  • $600,000

    10 Golden Oak Ct, Simpsonville, SC 29681

    4beds
    3,442sqft
    Single Family Residence, Residential
    Built in 1997
    0.41 Acres Lot
    $602,600 Zestimate®
    $174/sqft
    $2,800 Estimated rent

    Home value

    $602,600

    Estimated sales range

    Not available

    $2,800/mo

    Zestimate® history
    Loading
    Loading...

    Owner options

    List your home for rent

    $2,800/mo

    Rent Zestimate®

    Find your next renter with Zillow Rental Manager. Plus, with online applications, you can quickly screen prospective tenants – for free.

    Learn more

    $2,800/mo

    Rent Zestimate®

    Refinance and save

    $3,440/mo

    Est. payment

    Refinancing to a lower rate could help reduce your monthly payments and save thousands over the life of the loan.

    See today's rates

    $3,440/mo

    Est. payment

    Explore your selling options

    Work with a Zillow partner agent

    Leverage their expertise and Zillow's premium Showcase listings to get your home seen by more buyers.

    Get started

    List with your own agent

    Get your home in front of millions of buyers by listing it on Zillow.

    Learn how to do it

    Sell it yourself

    Take full control of how buyers see your home on Zillow by listing For Sale by Owner (FSBO).

    List your home

    What's special

    Cozy gas fireplaceTwo updated wood staircasesGrand foyerWhite and bright kitchenShaded with established treesFormal dining room
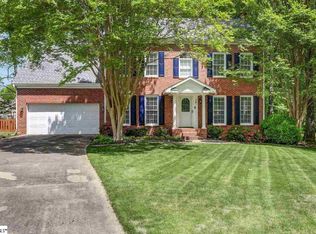
    Find your FOREVER HOME on this estate property, conveniently located in sought after FIVE FORKS/SPAULDING area. This grand property graces a LARGE LOT at the end of a quiet cul-de-sac, shaded with established trees and next to a WOODED PRESERVE! Enter through the grand foyer that is flanked by a spacious living room/office and formal dining room on either side. Make your way to the Great Room where light streams through a PALLADIAN WINDOW WALL. White and bright kitchen opens to the living space graced by a cozy GAS FIREPLACE and LARGE BREAKFAST ROOM encased with windows that bring shaded backyard views into daily life. Enjoy the FLEX ROOM and attached SUNROOM on the main floor that is perfect for another office option, school room, or entertaining guests. TWO UPDATED WOOD STAIRCASES are available to take you up to the bedroom floor. Primary suite is fit for Royalty! Grand primary bedroom features TRAY CEILING and enough space for a SEATING AREA. Attached primary bath has a show-stopping garden tub, updated his & hers vanities, and HIS & HERS CLOSETS! 3 more bedrooms and a generous bath with DOUBLE SINKS complete the level. Every day is a “stay-cay” when you have an outdoor living area that features a DOUBLE LEVEL DECK, large enough to entertain all of your friends and family at once! Level lot areas are ready for your plants and vegetable gardens and plenty of space for kids play! Roper Meadow “walking neighborhood” with SIDEWALKS and a COMMUNITY POOL. Located near Five Forks shopping and highway access to downtown Greenville, just 15 minutes away. HIGHLY RATED Oakview, Beck & JL Mann school district! This VALUE is hard to find in this area. Don’t miss your opportunity to make this home yours today!

    Zillow last checked:

    Listing updated:

    Listed by:

    Ashlyn Cousins 864-363-5713,

    BHHS C Dan Joyner - Midtown

    Bought with:

    Olivia Tucker

    Reedy Property Group, LLC - Residential

    Source: Greater Greenville AOR,MLS#: 1583266MLS Logo

    Facts & features

    Interior

    Bedrooms & bathrooms
    • Bedrooms: 4
    • Bathrooms: 3
    • Full bathrooms: 2
    • 1/2 bathrooms: 1
    Primary bedroom
    • Area: 340
    • Dimensions: 20 x 17
    Bedroom 2
    • Area: 154
    • Dimensions: 14 x 11
    Bedroom 3
    • Area: 168
    • Dimensions: 14 x 12
    Bedroom 4
    • Area: 154
    • Dimensions: 14 x 11
    Primary bathroom
    • Features: Double Sink, Full Bath, Shower-Separate, Tub-Garden, Walk-In Closet(s), Multiple Closets
    • Level: Second
    Dining room
    • Area: 168
    • Dimensions: 14 x 12
    Family room
    • Area: 285
    • Dimensions: 19 x 15
    Kitchen
    • Area: 272
    • Dimensions: 17 x 16
    Living room
    • Area: 154
    • Dimensions: 14 x 11
    Bonus room
    • Area: 132
    • Dimensions: 12 x 11
    Heating
    • Forced Air, Natural Gas
    Cooling
    • Central Air, Electric
    Appliances
    • Included: Gas Cooktop, Dishwasher, Disposal, Microwave, Self Cleaning Oven, Oven, Electric Oven, Double Oven, Gas Water Heater
    • Laundry: 1st Floor, Walk-in, Laundry Room
    Features
    • Bookcases, High Ceilings, Ceiling Fan(s), Vaulted Ceiling(s), Ceiling Smooth, Granite Counters, Open Floorplan, Soaking Tub, Walk-In Closet(s), Pantry, Tile Counters
    • Flooring: Carpet, Ceramic Tile, Wood
    • Windows: Tilt Out Windows, Vinyl/Aluminum Trim, Window Treatments
    • Basement: None
    • Attic: Storage
    • Number of fireplaces: 1
    • Fireplace features: Wood Burning
    Interior area
    • Total structure area: 3,464
    • Total interior livable area: 3,442 sqft

    Property

    Parking
    • Total spaces: 2
    • Parking features: Attached, Garage Door Opener, Side/Rear Entry, Driveway, Parking Pad, Concrete
    • Attached garage spaces: 2
    • Has uncovered spaces: Yes
    Features
    • Levels: Two
    • Stories: 2
    • Fencing: Fenced
    Lot
    • Size: 0.41 Acres
    • Features: Cul-De-Sac, Few Trees, Wooded, 1/2 Acre or Less
    • Topography: Level
    Details
    • Parcel number: 0531.080101500

    Construction

    Type & style
    • Home type: SingleFamily
    • Architectural style: Traditional
    • Property subtype: Single Family Residence, Residential
    Materials
    • Brick Veneer, Vinyl Siding
    • Foundation: Crawl Space
    • Roof: Architectural
    Condition
    • Year built: 1997

    Utilities & green energy

    • Water: Public
    • Utilities for property: Sewer Available, Cable Available, Underground Utilities

    Community & neighborhood

    Security
    • Security features: Smoke Detector(s)
    Community
    • Community features: Common Areas, Street Lights, Pool
    Location
    • Region: Simpsonville
    • Subdivision: Roper Meadow

    Price history

    DateEventPrice
    4/2/2026Sold$600,000+1.9%$174/sqft
    Source: Greater Greenville AOR #1583266 Report a problem
    3/5/2026Contingent$589,000$171/sqft
    Source: Greater Greenville AOR #1583266 Report a problem
    3/2/2026Listed for sale$589,000+78.8%$171/sqft
    Source: Greater Greenville AOR #1583266 Report a problem
    7/31/2018Listing removed$329,500$96/sqft
    Source: PRODUCER Realty, LLC #250881 Report a problem
    7/31/2018Listed for sale$329,500+3%$96/sqft
    Source: PRODUCER Realty, LLC #250881 Report a problem
    7/30/2018Sold$320,000-2.9%$93/sqft
    Source: WUMLS #20201276 Report a problem
    6/29/2018Pending sale$329,500$96/sqft
    Source: Producer Realty LLC #1364604 Report a problem
    6/4/2018Listed for sale$329,500$96/sqft
    Source: Producer Realty LLC #1364604 Report a problem
    5/6/2018Pending sale$329,500$96/sqft
    Source: Producer Realty LLC #1364604 Report a problem
    5/3/2018Price change$329,500-5.8%$96/sqft
    Source: Producer Realty LLC #1364604 Report a problem
    4/4/2018Listed for sale$349,900$102/sqft
    Source: Producer Realty LLC #1364604 Report a problem

    Public tax history

    YearProperty taxesTax assessment
    2024$1,836 -1.6%$309,600
    2023$1,865 +4.9%$309,600
    2022$1,779 +0.6%$309,600
    2021$1,768 -0.4%$309,600 +4.8%
    2020$1,774 -0.1%$295,370
    2019$1,775 -1.5%$295,370 +5.2%
    2018$1,803 $280,720 +2399.7%
    2017$1,803 +0.6%$11,230 -96%
    2016$1,793 +4.3%$280,720
    2015$1,718 +0.3%$280,720 -0.7%
    2014$1,713 -0.3%$282,640
    2013$1,718 +3.3%$282,640
    2012$1,662 --
    2011$1,662 --
    2010$1,662 --
    2009-- --
    2008-- --
    2007-- --
    2006-- --
    2005-- --
    2004-- --
    2003-- --
    2002-- --
    2001-- --
    2000-- --

    Find assessor info on the county website

    Neighborhood: 29681

    Nearby schools

    GreatSchools rating
    Schools provided by the listing agent
    • Elementary: Oakview
    • Middle: Beck
    • High: J. L. Mann

    Source: Greater Greenville AOR. This data may not be complete. We recommend contacting the local school district to confirm school assignments for this home.

    Get a cash offer in 3 minutes
    Find out how much your home could sell for in as little as 3 minutes with a no-obligation cash offer.
    Estimated market value
    $602,600
    Get a cash offer in 3 minutes
    Find out how much your home could sell for in as little as 3 minutes with a no-obligation cash offer.
    Estimated market value
    $602,600