Don't miss out on the incredible opportunity to own a 3 or 4-bedroom condo nestled in the highly sought-after Deerfield community in the heart of Irvine. This captivating end-unit condo offers a unique blend of charm and functionality, providing a living experience that closely resembles a single-family residence.
Step into a remodeled kitchen featuring oak diamond cabinets, offering ample counter and storage space, and a convenient breakfast bar. The private back yard/patio is perfect for entertaining or enjoying a BBQ.
The downstairs living space is thoughtfully separated into a dining area and a cozy living room with a charming fireplace, complemented by a cute front porch. Upstairs, discover three bedrooms, including a spacious master suite with its own bath. The living area upstairs has the potential to be converted into a fourth bedroom or a home office, allowing you to customize the space to fit your needs.
Deerfield community boasts impressive amenities, including walking trails, 5 swimming pools (one being a Jr Olympic pool), multiple playgrounds, lighted tennis, volleyball, and racquetball courts, a disc golf course, and BBQ areas. Low taxes & no Mello Roos. . Conveniently located walking distance to shopping and just minutes away from freeways, Irvine Spectrum Center, and restaurants.
Enjoy a short walk to award-winning schools - Deerfield Elementary and Venado Middle School, with Irvine High just around the corner. Love where you live! Revel in the comfort of this delightful home and the vibrant community that surrounds it. Schedule a showing and make this lovely home your own.
Sold for $925,000
Listed by: Regency Real Estate Brokers • Ruth Bruno • Contact: 949-500-2661
Bought with: First Team Real Estate
$925,000
10 Goldenbush St #36, Irvine, CA 92604
3beds
1,688sqft
Townhouse
Built in 1974
-- sqft lot
$1,071,400 Zestimate®
$548/sqft
$4,610 Estimated rent
Home value
$1,071,400
$1.01M - $1.15M
$4,610/mo
Zestimate® history
Owner options
List your home for rent
$4,610/mo
Rent Zestimate®
Find your next renter with Zillow Rental Manager. Plus, with online applications, you can quickly screen prospective tenants – for free.
$4,610/mo
Rent Zestimate®
Refinance and save
$6,512/mo
Est. payment
Refinancing to a lower rate could help reduce your monthly payments and save thousands over the life of the loan.
$6,512/mo
Est. payment
Explore your selling options
Work with a Zillow partner agent
Leverage their expertise and Zillow's premium Showcase listings to get your home seen by more buyers.
Get startedList with your own agent
Get your home in front of millions of buyers by listing it on Zillow.
Learn how to do itSell it yourself
Take full control of how buyers see your home on Zillow by listing For Sale by Owner (FSBO).
List your homeWhat's special
Jr olympic poolDisc golf courseLighted tennisImpressive amenitiesHeart of irvineIrvine spectrum centerSingle - family residence
Zillow last checked:
Listing updated:
Listed by:
Ruth Bruno DRE #02076443 949-500-2661,
Regency Real Estate Brokers
Bought with:
Xuhong Mai, DRE #02090430
First Team Real Estate
Source: CRMLS,MLS#: OC24015376 Originating MLS: California Regional MLS
Originating MLS: California Regional MLSFacts & features
Interior
Bedrooms & bathrooms
- Bedrooms: 3
- Bathrooms: 3
- Full bathrooms: 2
- 1/2 bathrooms: 1
- Main level bathrooms: 1
Rooms
- Room types: Bonus Room, Bedroom, Family Room, Kitchen, Living Room, Primary Bedroom, Dining Room
Primary bedroom
- Features: Primary Suite
Bedroom
- Features: All Bedrooms Up
Bathroom
- Features: Bathroom Exhaust Fan, Bathtub, Enclosed Toilet, Tub Shower
Kitchen
- Features: Kitchen/Family Room Combo
Heating
- Central
Cooling
- Central Air
Appliances
- Included: Electric Cooktop, Electric Oven, Electric Range, Gas Water Heater
- Laundry: Electric Dryer Hookup, Gas Dryer Hookup, In Garage
Features
- Breakfast Bar, Ceiling Fan(s), Separate/Formal Dining Room, Granite Counters, Open Floorplan, Pantry, All Bedrooms Up, Primary Suite
- Flooring: Carpet, Tile
- Doors: Double Door Entry, Mirrored Closet Door(s), Sliding Doors
- Windows: Blinds, Double Pane Windows, Drapes, Screens
- Has fireplace: Yes
- Fireplace features: Gas, Living Room
- Common walls with other units/homes: 1 Common Wall
Interior area
- Total interior livable area: 1,688 sqft
Property
Parking
- Total spaces: 2
- Parking features: Door-Multi, Garage, No Driveway, Off Street, On Street
- Garage spaces: 2
Accessibility
- Accessibility features: None
Features
- Levels: One
- Stories: 1
- Entry location: 1
- Patio & porch: Concrete, Enclosed, Patio, Porch, Wood
- Pool features: Community, Heated, In Ground, Lap, Association
- Has spa: Yes
- Spa features: Association, Community, Heated
- Fencing: Block,Wood
- Has view: Yes
- View description: Neighborhood, Trees/Woods
Lot
- Features: Greenbelt, Yard
Details
- Parcel number: 93382144
- Zoning: PUD
- Special conditions: Standard,Trust
Construction
Type & style
- Home type: Townhouse
- Property subtype: Townhouse
- Attached to another structure: Yes
Materials
- Stucco, Wood Siding
- Roof: Common Roof
Condition
- Repairs Cosmetic
- New construction: No
- Year built: 1974
Utilities & green energy
- Electric: 220 Volts in Laundry
- Sewer: Public Sewer
- Water: Public
- Utilities for property: Cable Available, Electricity Connected, Natural Gas Connected, Phone Available, Sewer Connected, Water Connected
Community & HOA
Community
- Features: Curbs, Park, Street Lights, Sidewalks, Pool
- Security: Carbon Monoxide Detector(s), Fire Detection System, Smoke Detector(s)
- Subdivision: Deerfield Townhomes (Db)
HOA
- Has HOA: Yes
- Amenities included: Clubhouse, Sport Court, Maintenance Grounds, Jogging Path, Management, Maintenance Front Yard, Outdoor Cooking Area, Picnic Area, Playground, Pool, Racquetball, Spa/Hot Tub, Tennis Court(s)
- HOA fee: $283 quarterly
- HOA name: DEERFIELD
- HOA phone: 949-535-4533
- Second HOA fee: $550 monthly
- Second HOA name: Fawn Glen Cond Assoc
Location
- Region: Irvine
Financial & listing details
- Price per square foot: $548/sqft
- Date on market: 1/31/2024
- Cumulative days on market: 42 days
- Listing terms: Cash,Cash to New Loan,Conventional
- Road surface type: Alley Paved
Price history
| Date | Event | Price |
|---|---|---|
| 3/28/2024 | Sold | $925,000$548/sqft |
Source:  CRMLS #OC24015376 Report a problem CRMLS #OC24015376 Report a problem | ||
| 3/14/2024 | Pending sale | $925,000$548/sqft |
Source: CRMLS #OC24015376 Report a problem | ||
| 3/7/2024 | Price change | $925,000+2.8%$548/sqft |
Source: CRMLS #OC24015376 Report a problem | ||
| 3/4/2024 | Listed for sale | $899,888$533/sqft |
Source: CRMLS #OC24015376 Report a problem | ||
Public tax history
Tax history is unavailable.
Neighborhood: El Camino Real
Nearby homes
- $763,5002 bd3 ba1.1k sqft30 Goldenbush St #46, Irvine, CA 92604Off Market

- $960,3003 bd3 ba1.5k sqft40 Goldenbush, Irvine, CA 92604Off Market
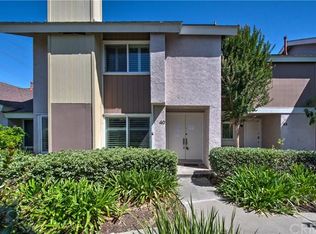
- $998,3003 bd2 ba1.4k sqft9 Goldenbush St #27, Irvine, CA 92604Off Market

- $1,037,9003 bd2 ba1.5k sqft2 Butterfield, Irvine, CA 92604Off Market
- $956,6003 bd3 ba1.6k sqft6 Butterfield, Irvine, CA 92604Off Market
- $788,8002 bd2 ba1k sqft8 Butterfield, Irvine, CA 92604Off Market
- $1,016,6003 bd2 ba1.5k sqft10 Butterfield, Irvine, CA 92604Off Market
- $809,1003 bd2 ba1.1k sqft12 Butterfield, Irvine, CA 92604Off Market
Nearby schools
GreatSchools rating
- 10/10Deerfield Elementary SchoolGrades: K-6Distance: 0.2 mi
- 9/10Venado Middle SchoolGrades: 7-8Distance: 0.3 mi
- 9/10Irvine High SchoolGrades: 9-12Distance: 0.7 mi
Schools provided by the listing agent
- Elementary: Deerfield
- Middle: Venado
- High: Irvine
Source: CRMLS. This data may not be complete. We recommend contacting the local school district to confirm school assignments for this home.
Get a cash offer in 3 minutes
Find out how much your home could sell for in as little as 3 minutes with a no-obligation cash offer.
Estimated market value
$1,071,400
Get a cash offer in 3 minutes
Find out how much your home could sell for in as little as 3 minutes with a no-obligation cash offer.
Estimated market value
$1,071,400
- California
- Orange County
- Irvine
- 92604
- El Camino Real
- 10 Goldenbush St Unit 36
