Skip main navigation
Sold for $369,000
  • $369,000

    10 Goldenrod Dr, Georgetown, DE 19947

    3beds
    1,539sqft
    Single Family Residence
    Built in 2004
    0.3 Acres Lot
    $366,900 Zestimate®
    $240/sqft
    $2,260 Estimated rent

    Home value

    $366,900

    $338,000 - $400,000

    $2,260/mo

    Zestimate® history
    Loading
    Loading...

    Owner options

    List your home for rent

    $2,260/mo

    Rent Zestimate®

    Find your next renter with Zillow Rental Manager. Plus, with online applications, you can quickly screen prospective tenants – for free.

    Learn more

    $2,260/mo

    Rent Zestimate®

    Refinance and save

    $1,861/mo

    Est. payment

    Refinancing to a lower rate could help reduce your monthly payments and save thousands over the life of the loan.

    See today's rates

    $1,861/mo

    Est. payment

    Explore your selling options

    Work with a Zillow partner agent

    Leverage their expertise and Zillow's premium Showcase listings to get your home seen by more buyers.

    Get started

    List with your own agent

    Get your home in front of millions of buyers by listing it on Zillow.

    Learn how to do it

    Sell it yourself

    Take full control of how buyers see your home on Zillow by listing For Sale by Owner (FSBO).

    List your home

    What's special

    Main floor laundryModern appliancesWell-maintained exteriorLawn sprinkler systemWindow treatmentsWarm and welcoming interiorCeiling fans
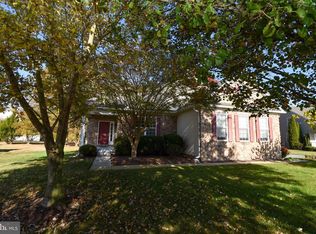
    Welcome to your dream home! This charming ranch-style residence, built in 2004, offers a perfect blend of comfort and modern living. Nestled on a spacious 0.3-acre corner lot, this inviting property features beautifully landscaped front and rear yards, complete with a convenient lawn sprinkler system (using an agricultural well to save you water fees) to keep your greenery lush and vibrant. Step inside to discover a warm and welcoming interior, boasting three cozy bedrooms and two full bathrooms. The heart of the home is the combination kitchen and dining area, featuring upgraded countertops and an island that invites culinary creativity. Enjoy the convenience of modern appliances, including a built-in microwave, dishwasher, and electric oven/range, all designed to make daily living a breeze. The sunroom, located just off the kitchen, is perfect for gatherings and relaxation, while ceiling fans and window treatments add to the home's comfort. The main floor laundry and entry-level bedroom provide added convenience, making this home functional for all lifestyles. Outside, unwind on the patio, or take advantage of the attached side-entry garage with ample parking on the asphalt driveway. With a security system in place and a well-maintained exterior featuring gutters and sidewalks, this home is not just a property; it’s a sanctuary. Enjoy peaceful street views and the charm of a friendly neighborhood. Don’t miss the opportunity to make this delightful home yours!

    Zillow last checked:

    Listing updated:

    Listed by:

    MARY-BETH PEPPER 302-236-6625,

    Coldwell Banker Premier - Lewes

    Bought with:

    RUSLANA STOYKOVA, RB-0031334

    The Real Agency

    Source: Bright MLS,MLS#: DESU2076630MLS Logo

    Facts & features

    Interior

    Bedrooms & bathrooms
    • Bedrooms: 3
    • Bathrooms: 2
    • Full bathrooms: 2
    • Main level bathrooms: 2
    • Main level bedrooms: 3
    Basement
    • Area: 0
    Heating
    • Heat Pump, Electric
    Cooling
    • Central Air, Electric
    Appliances
    • Included: Microwave, Dishwasher, Disposal, Dryer, Exhaust Fan, Oven/Range - Electric, Refrigerator, Electric Water Heater
    • Laundry: Main Level
    Features
    • Bathroom - Stall Shower, Bathroom - Tub Shower, Ceiling Fan(s), Combination Kitchen/Dining, Entry Level Bedroom, Family Room Off Kitchen, Kitchen Island, Primary Bath(s), Upgraded Countertops
    • Flooring: Carpet, Laminate
    • Doors: Storm Door(s)
    • Windows: Screens, Window Treatments
    • Has basement: No
    • Has fireplace: No
    Interior area
    • Total structure area: 1,539
    • Total interior livable area: 1,539 sqft
    • Finished area above ground: 1,539
    • Finished area below ground: 0

    Property

    Parking
    • Total spaces: 2
    • Parking features: Garage Faces Side, Asphalt, Attached
    • Attached garage spaces: 2
    • Has uncovered spaces: Yes
    Accessibility
    • Accessibility features: 2+ Access Exits
    Features
    • Levels: One
    • Stories: 1
    • Patio & porch: Patio
    • Exterior features: Rain Gutters, Lawn Sprinkler, Sidewalks
    • Pool features: None
    • Has view: Yes
    • View description: Street
    Lot
    • Size: 0.30 Acres
    • Features: Corner Lot, Front Yard, Landscaped, Rear Yard
    Details
    • Additional structures: Above Grade, Below Grade, Outbuilding
    • Parcel number: 13520.00205.00
    • Zoning: TN
    • Special conditions: Standard

    Construction

    Type & style
    • Home type: SingleFamily
    • Architectural style: Ranch/Rambler
    • Property subtype: Single Family Residence
    Materials
    • Frame, Vinyl Siding
    • Foundation: Crawl Space
    Condition
    • New construction: No
    • Year built: 2004

    Utilities & green energy

    • Electric: 200+ Amp Service
    • Sewer: Public Septic
    • Water: Public
    • Utilities for property: Cable Connected

    Community & neighborhood

    Security
    • Security features: Security System
    Location
    • Region: Georgetown
    • Subdivision: Meadows (7)

    HOA & financial

    HOA
    • Has HOA: Yes
    • HOA fee: $200 annually
    • Services included: Common Area Maintenance

    Other

    Other facts
    • Listing agreement: Exclusive Agency
    • Listing terms: Cash,Conventional
    • Ownership: Fee Simple

    Price history

    DateEventPrice
    3/26/2025Sold$369,000-2.9%$240/sqft
    Source: Bright MLS #DESU2076630 Report a problem
    2/4/2025Pending sale$379,900$247/sqft
    Source: Bright MLS #DESU2076630 Report a problem
    1/4/2025Listed for sale$379,900-2.6%$247/sqft
    Source: Bright MLS #DESU2076630 Report a problem
    11/25/2024Listing removed$389,900$253/sqft
    Source: Long & Foster Broker Feed #DESU2073934 Report a problem
    11/21/2024Price change$389,900-2.5%$253/sqft
    Source: Bright MLS #DESU2073934 Report a problem
    11/6/2024Listed for sale$399,900$260/sqft
    Source: Long & Foster Broker Feed #DESU2073934 Report a problem

    Public tax history

    YearProperty taxesTax assessment
    2025$687 +43.9%$155,100 +761.7%
    2024$477 +0.2%$18,000
    2023$477 +3.6%$18,000
    2022$460 +3.4%$18,000
    2021$445 +4.4%$18,000
    2020$426 $18,000
    2019$426 +0.3%$18,000
    2018$425 +2%$18,000
    2017$417 +8.3%$18,000
    2016$385 -2.2%$18,000
    2015$393 +2.5%$18,000
    2014$384 -0.6%$18,000
    2013$386 +3.6%$18,000
    2012$373 -1.3%$18,000
    2011$377 $18,000
    2010$377 +0.3%$18,000
    2009$376 $18,000
    2008-- --
    2007-- --
    2006-- --
    2005-- --
    2004-- --
    2003-- --
    2002-- --
    2001-- --

    Find assessor info on the county website

    Neighborhood: 19947

    Nearby schools

    GreatSchools rating
    Schools provided by the listing agent
    • District: Indian River

    Source: Bright MLS. This data may not be complete. We recommend contacting the local school district to confirm school assignments for this home.

    Get pre-qualified for a loan
    At Zillow Home Loans, we can pre-qualify you in as little as 5 minutes with no impact to your credit score.

    An equal housing lender. NMLS #10287.

    Sell for more on Zillow
    Get a Zillow Showcase℠ listing at no additional cost and you could sell for .
    $366,900
    2% more
    +$7,338
    With Zillow Showcase(estimated)
    $374,238