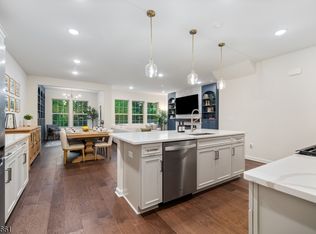
Common bathPrimary bathOpen first floor planAccess to a deck
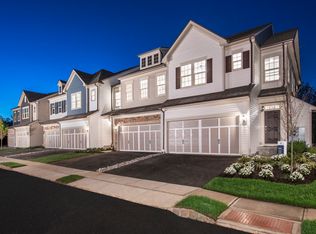
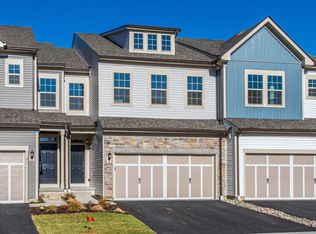
Two years young, an Ashton model in Fair View @ Warren. Conveniently located within minutes of in town shopping, restaurants, Rt's. 78, 287, 22 and NJ Transit train access to NYC. This open first floor plan w/ Kitchen, Laundry Rm., Family Rm., Powder Rm, Dining Rm and access to a deck. 2nd Floor accommodates 3 BR's w/Primary Bath and common bath. A full unfinished walk out basement plumbed for a bath is ready for finishing to suit an owner's preference. Highly rated schools and parks accentuate a lifestyle and convenience for today's needs.
22 days
|
836
|
32
|
Zillow last checked:
Listing updated:
Listed by:
Rudolph Garon908-304-3798,
Bhhs Fox & Roach
Source: GSMLS,MLS#: 4037033
Loading...
Facts & features
Interior
Bedrooms & bathrooms
Bedrooms: 3
Bathrooms: 3
Full bathrooms: 2
1/2 bathrooms: 1
Primary bedroom
Description: Full Bath, Walk-In Closet
Bedroom 1
Level: Second
Area: 182
Dimensions: 14 x 13
Bedroom 2
Level: Second
Area: 110
Dimensions: 11 x 10
Bedroom 3
Level: Second
Area: 99
Dimensions: 11 x 9
Primary bathroom
Features: Stall Shower
Dining room
Features: Formal Dining Room
Level: First
Area: 120
Dimensions: 12 x 10
Family room
Level: First
Area: 192
Dimensions: 16 x 12
Kitchen
Features: Kitchen Island, Eat-in Kitchen, Pantry, Separate Dining Area
Level: First
Area: 180
Dimensions: 18 x 10
Heating
1 Unit, Forced Air, Natural Gas
Cooling
1 Unit, Central Air
Appliances
Included: Carbon Monoxide Detector, Gas Cooktop, Dishwasher, Dryer, Kitchen Exhaust Fan, Microwave, Refrigerator, Washer, Gas Water Heater
Laundry: Level 2
Features
Sunroom
Flooring: Carpet, Laminate, Tile, Wood
Windows: Blinds
Basement: Yes,Unfinished
Number of fireplaces: 1
Fireplace features: Family Room, Ventless
Common walls with other units/homes: End Unit
Property
Parking
Total spaces: 2
Parking features: 1 Car Width, Asphalt, Attached Garage, Underground
Attached garage spaces: 2
Features
Levels: Multi Floor Unit
Patio & porch: Deck, Patio
Exterior features: Curbs
Lot
Size: 1,742 Square Feet
Dimensions: 70 x 26
Features: Level
Details
Parcel number: 2720000850001000010023
Construction
Type & style
Home type: Townhouse
Property subtype: Townhouse
Attached to another structure: Yes
Materials
Vinyl Siding
Roof: Asphalt Shingle
Condition
Year built: 2024
Utilities & green energy
Gas: Gas-Natural
Sewer: Public Sewer
Water: Public
Utilities for property: Electricity Connected, Natural Gas Connected, Cable Available, Garbage Included
Explore the cost of this home by adjusting the details. Changes won't be saved.
Principal & interest
$1,547
Mortgage insurance
$0
Property taxes
$170
Home insurance
$105
HOA fees
$0
Utilities
Not included
All calculations are estimates and provided by Zillow, Inc. for informational purposes only. Actual amounts may vary.
HOA fees may include property taxes on listings classified as Co-Ops. Contact the listing agent and/or owner for fee details.
Mortgage interest rates are dependent on a number of factors, including credit score, down payment, and repayment length. Interest rate data provided by Zillow Group Marketplace, Inc. as of 1/1/1970 from various mortgage lenders with which we have lead or other similar arrangements; the Estimated Payment is an average of those rates.
See how much you could borrow to make a competitive offer.