Welcome to 10 Governor Road, where 1927 character, wooded privacy and thoughtful updates come together on a quiet cul-de-sac. Sun-drenched living and dining spaces overlook a dappled pollinator garden alive with wildlife. Refinished hardwood floors add warmth, while the renovated kitchen blends style and function. A charming office with French doors overlooks neighborhood green space, a mudroom adds convenience, and three bedrooms and a renovated full bath complete the living space. Since 2023, significant improvements include a new roof, heat pumps, 200-amp electrical service, plumbing and water-pressure upgrades, and stainless steel appliances. Outside, new fencing, established fruit trees and berry bushes, and a pea-stone patio with firepit create a backyard oasis. Enjoy easy access to the Minuteman Bikeway, shops, restaurants, Arlington Reservoir, Great Meadows, parks, MBTA and Route 2. Showings begin Thursday. Offers due Tuesday, 9/29 at 10am. Home is where hearts gather and dreams take root!
For sale
$979,000
10 Governor Rd, Arlington, MA 02474
3beds
1,472sqft
Single Family Residence
Built in 1927
3,785 Square Feet Lot
$983,300 Zestimate®
$665/sqft
$-- HOA
What's special
Heat pumpsQuiet cul-de-sacNew fencingNew roofThree bedroomsRefinished hardwood floorsWooded privacy
- 2 days
- 705
- 92
Zillow last checked:
Listing updated:
Listed by:
Carol Ryerson-Greeley 781-354-4792,
Gibson Sotheby's International Realty 781-648-3500
Source: MLS PIN,MLS#: 73581027
Facts & features
Interior
Bedrooms & bathrooms
- Bedrooms: 3
- Bathrooms: 2
- Full bathrooms: 1
- 1/2 bathrooms: 1
Primary bedroom
- Features: Closet, Flooring - Hardwood, Lighting - Overhead, Window Seat
- Level: Second
- Area: 165
- Dimensions: 11 x 15
Bedroom 2
- Features: Closet, Flooring - Hardwood, Lighting - Overhead
- Level: Second
- Area: 130
- Dimensions: 13 x 10
Bedroom 3
- Features: Closet, Flooring - Hardwood, Lighting - Overhead
- Level: Second
- Area: 81
- Dimensions: 9 x 9
Primary bathroom
- Features: No
Bathroom 1
- Features: Bathroom - Half, Flooring - Hardwood, Pedestal Sink
- Level: First
- Area: 28
- Dimensions: 4 x 7
Bathroom 2
- Features: Bathroom - Full, Bathroom - With Tub & Shower, Flooring - Stone/Ceramic Tile, Lighting - Overhead
- Level: Second
- Area: 42
- Dimensions: 6 x 7
Dining room
- Features: Closet/Cabinets - Custom Built, Flooring - Hardwood, Chair Rail, Open Floorplan, Lighting - Overhead, Decorative Molding
- Level: First
- Area: 132
- Dimensions: 11 x 12
Kitchen
- Features: Beamed Ceilings, Flooring - Stone/Ceramic Tile, Countertops - Stone/Granite/Solid, Countertops - Upgraded, Breakfast Bar / Nook, Exterior Access, Open Floorplan, Recessed Lighting, Gas Stove
- Level: First
- Area: 200
- Dimensions: 20 x 10
Living room
- Features: Ceiling Fan(s), Flooring - Hardwood, French Doors, Lighting - Overhead
- Level: First
- Area: 165
- Dimensions: 11 x 15
Office
- Features: Flooring - Hardwood, French Doors
- Level: First
- Area: 66
- Dimensions: 6 x 11
Heating
- Heat Pump, Electric
Cooling
- Heat Pump, Ductless
Appliances
- Included: Gas Water Heater, Range, Dishwasher, Disposal, Refrigerator, Washer, Dryer
- Laundry: Electric Dryer Hookup, Washer Hookup, In Basement
Features
- Lighting - Overhead, Dining Area, Open Floorplan, Recessed Lighting, Mud Room, Home Office
- Flooring: Wood, Tile, Stone / Slate, Flooring - Stone/Ceramic Tile, Flooring - Hardwood
- Doors: French Doors
- Windows: Bay/Bow/Box, Picture
- Basement: Partially Finished,Garage Access
- Has fireplace: No
Interior area
- Total structure area: 1,472
- Total interior livable area: 1,472 sqft
- Finished area above ground: 1,472
Property
Parking
- Total spaces: 2
- Parking features: Under, Garage Door Opener, Off Street
- Attached garage spaces: 1
- Uncovered spaces: 1
Features
- Patio & porch: Porch, Patio
- Exterior features: Porch, Patio, Rain Gutters, Fenced Yard, Garden, Stone Wall
- Fencing: Fenced/Enclosed,Fenced
- Waterfront features: Beach Access, Lake/Pond, 1 to 2 Mile To Beach, Beach Ownership(Public)
- Frontage length: 40.00
Lot
- Size: 3,785 Square Feet
- Features: Cul-De-Sac, Sloped
Details
- Parcel number: 325105
- Zoning: R1
Construction
Type & style
- Home type: SingleFamily
- Architectural style: Colonial
- Property subtype: Single Family Residence
Materials
- Frame
- Foundation: Block
- Roof: Shingle
Condition
- Year built: 1927
Utilities & green energy
- Electric: Circuit Breakers, 200+ Amp Service
- Sewer: Public Sewer
- Water: Public
- Utilities for property: for Gas Range, for Electric Dryer, Washer Hookup
Community & HOA
Community
- Features: Public Transportation, Shopping, Tennis Court(s), Park, Walk/Jog Trails, Laundromat, Bike Path, Conservation Area, Highway Access, House of Worship, Private School, Public School, T-Station, University
HOA
- Has HOA: No
Location
- Region: Arlington
Financial & listing details
- Price per square foot: $665/sqft
- Tax assessed value: $876,500
- Annual tax amount: $9,352
- Date on market: 9/23/2026
- Road surface type: Paved
Estimated market value
$983,300
$934,000 - $1.03M
$4,046/mo
Price history
| Date | Event | Price |
|---|---|---|
| 9/22/2026 | Listed for sale | $979,000+18.4%$665/sqft |
Source: MLS PIN #73581027 Report a problem | ||
| 2/21/2023 | Sold | $827,000+3.4%$562/sqft |
Source: MLS PIN #73069310 Report a problem | ||
| 1/17/2023 | Contingent | $799,900$543/sqft |
Source: MLS PIN #73069310 Report a problem | ||
| 1/9/2023 | Listed for sale | $799,9000%$543/sqft |
Source: MLS PIN #73069310 Report a problem | ||
| 1/4/2023 | Listing removed | -- |
Source: Owner Report a problem | ||
| 11/15/2022 | Listed for sale | $800,000+0.6%$543/sqft |
Source: Owner Report a problem | ||
| 11/8/2022 | Listing removed | $795,000$540/sqft |
Source: MLS PIN #73050092 Report a problem | ||
| 11/4/2022 | Price change | $795,000-0.6%$540/sqft |
Source: MLS PIN #73050092 Report a problem | ||
| 10/31/2022 | Price change | $799,900-3.6%$543/sqft |
Source: MLS PIN #73050092 Report a problem | ||
| 10/27/2022 | Price change | $829,900-2.4%$564/sqft |
Source: MLS PIN #73050092 Report a problem | ||
| 10/19/2022 | Listed for sale | $849,900$577/sqft |
Source: MLS PIN #73050092 Report a problem | ||
Public tax history
| Year | Property taxes | Tax assessment |
|---|---|---|
| 2025 | $9,505 +8% | $882,500 +6.2% |
| 2024 | $8,797 +19.7% | $830,700 +26.7% |
| 2023 | $7,347 +4.9% | $655,400 +6.8% |
| 2022 | $7,005 +1.9% | $613,400 +1.2% |
| 2021 | $6,874 +2.5% | $606,200 0% |
| 2020 | $6,706 +4.5% | $606,300 +6.3% |
| 2019 | $6,420 +11.6% | $570,200 +20.3% |
| 2018 | $5,751 +2.3% | $474,100 +6% |
| 2017 | $5,619 +0.5% | $447,400 +2.4% |
| 2016 | $5,591 +6.2% | $436,800 +12.4% |
| 2015 | $5,264 +1% | $388,500 +2.8% |
| 2014 | $5,210 +4% | $377,800 +2.6% |
| 2013 | $5,011 -2.2% | $368,200 -1.8% |
| 2012 | $5,123 +10.1% | $375,000 |
| 2011 | $4,654 +2.5% | $375,000 |
| 2010 | $4,541 +3.3% | $375,000 +1.7% |
| 2009 | $4,396 +1.8% | $368,800 -2.2% |
| 2008 | $4,317 +1.4% | $377,000 -3% |
| 2007 | $4,256 +11% | $388,700 +14.9% |
| 2006 | $3,835 +8.1% | $338,200 +4.3% |
| 2005 | $3,549 +2.8% | $324,400 |
| 2004 | $3,452 +1.1% | $324,400 +29.2% |
| 2003 | $3,416 +1.5% | $251,000 +3.3% |
| 2002 | $3,366 +22.7% | $243,000 +56.5% |
| 2000 | $2,743 +2.8% | $155,300 |
| 1999 | $2,667 | $155,300 |
Find assessor info on the county website
Monthly payment
Est. payment
Payment breakdown
Explore the cost of this home by adjusting the details. Changes won't be saved.Climate risks
Neighborhood: 02474
Nearby schools
Schools provided by the listing agent
- Elementary: Stratton
- Middle: Ottoson
- High: Arlington High
Source: MLS PIN. This data may not be complete. We recommend contacting the local school district to confirm school assignments for this home.
Similar homes
- $1,150,0003 bd2 ba1.5k sqft33 Stowecroft Rd, Arlington, MA 02474For Sale
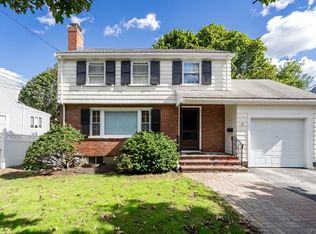 MLS ID #73581085, Alina Wang Team, Coldwell Banker Realty - Lexington. MLS PIN
 - $1,150,0004 bd3 ba1.6k sqft31 Rockmont Rd, Arlington, MA 02474For Sale
 MLS ID #73581677, Lynn Findlay, Coldwell Banker Realty - Belmont. MLS PIN
 - $999,0003 bd2 ba1.3k sqft202 Spring St, Arlington, MA 02476For Sale
 MLS ID #73580319, Tom Doherty, Gibson Sotheby's International Realty. MLS PIN
 - $945,0003 bd3 ba1.3k sqft68 Fairmont St, Arlington, MA 02474For Sale
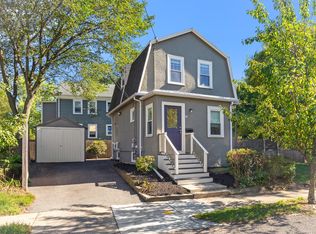 MLS ID #73578140, Sarah Holt, Gibson Sotheby's International Realty. MLS PIN
