Skip main navigation
Sold for $325,000
  • $325,000

    10 Gracies Holw, Charleston, IL 61920

    3beds
    2,030sqft
    Single Family Residence
    Built in 2004
    1.03 Acres Lot
    $351,200 Zestimate®
    $160/sqft
    $2,325 Estimated rent

    Home value

    $351,200

    $320,000 - $393,000

    $2,325/mo

    Zestimate® history
    Loading
    Loading...

    Owner options

    List your home for rent

    $2,325/mo

    Rent Zestimate®

    Find your next renter with Zillow Rental Manager. Plus, with online applications, you can quickly screen prospective tenants – for free.

    Learn more

    $2,325/mo

    Rent Zestimate®

    Refinance and save

    $2,311/mo

    Est. payment

    Refinancing to a lower rate could help reduce your monthly payments and save thousands over the life of the loan.

    See today's rates

    $2,311/mo

    Est. payment

    Explore your selling options

    Work with a Zillow partner agent

    Leverage their expertise and Zillow's premium Showcase listings to get your home seen by more buyers.

    Get started

    List with your own agent

    Get your home in front of millions of buyers by listing it on Zillow.

    Learn how to do it

    Sell it yourself

    Take full control of how buyers see your home on Zillow by listing For Sale by Owner (FSBO).

    List your home

    What's special

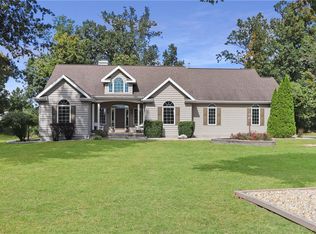
    Welcome to this charming 3-bedroom, 2-bathroom ranch home, perfectly situated across from the picturesque Charleston Country Club. Spanning 2,030 square feet, this inviting residence, built in 2004, seamlessly combines modern convenience with classic charm. Upon entering, you'll immediately appreciate the open-concept design that enhances the sense of space and flow throughout the home. The soaring cathedral ceilings create a light and airy atmosphere, while the expansive living area is perfect for both relaxing and entertaining. The heart of this home is its spacious and well-appointed kitchen, complete with ample cabinetry and modern appliances, making meal preparation a pleasure. The adjacent dining area offers a lovely spot to gather with family and friends, with easy access to the large front porch or bonus 2nd living area. These spaces are ideal for enjoying your morning coffee or unwinding in the evening, all while taking in the scenic views of the lush golf course across the street. The master suite is a serene retreat, featuring a generous layout and a well-designed en-suite bathroom. Two additional bedrooms provide flexibility for family, guests, or a home office, with plenty of space to accommodate your needs. For those who appreciate both functionality and convenience, the attached 3-car garage ensures ample storage and easy access. The property is set on a beautifully maintained 1-acre lot, offering both privacy and the opportunity for outdoor activities. Whether you're a golf enthusiast or simply enjoy the tranquility of a well-kept neighborhood, this home provides a rare combination of comfort, elegance, and prime location. Don’t miss your chance to experience all that this exceptional property has to offer.

    Zillow last checked:

    Listing updated:

    Listed by:

    Ross Hutchinson 217-549-6259,

    All-American Realty

    Bought with:

    Kristen Hutchinson, come

    All-American Realty

    Source: CIBR,MLS#: 6245771MLS LogoOriginating MLS: Central Illinois Board Of REALTORS

    Facts & features

    Interior

    Bedrooms & bathrooms
    • Bedrooms: 3
    • Bathrooms: 2
    • Full bathrooms: 2
    Primary bedroom
    • Description: Flooring: Carpet
    • Level: Main
    • Dimensions: 15 x 14
    Bedroom
    • Description: Flooring: Carpet
    • Level: Main
    • Dimensions: 13.1 x 11.2
    Bedroom
    • Description: Flooring: Carpet
    • Level: Main
    • Dimensions: 13.8 x 12.3
    Primary bathroom
    • Description: Flooring: Hardwood
    • Level: Main
    • Dimensions: 9.3 x 5
    Dining room
    • Description: Flooring: Hardwood
    • Level: Main
    • Dimensions: 17 x 11.8
    Family room
    • Description: Flooring: Hardwood
    • Level: Main
    • Dimensions: 14.2 x 17.3
    Other
    • Description: Flooring: Hardwood
    • Level: Main
    • Dimensions: 9.5 x 5
    Kitchen
    • Description: Flooring: Hardwood
    • Level: Main
    • Dimensions: 13.2 x 16
    Living room
    • Description: Flooring: Carpet
    • Level: Main
    • Dimensions: 24.11 x 17.2
    Porch
    • Description: Flooring: Wood
    • Level: Main
    • Dimensions: 15.5 x 14.9
    Heating
    • Forced Air, Gas
    Cooling
    • Central Air
    Appliances
    • Included: Dishwasher, Disposal, Gas Water Heater, Microwave, Range, Refrigerator
    • Laundry: Main Level
    Features
    • Cathedral Ceiling(s), Kitchen Island, Bath in Primary Bedroom, Main Level Primary
    • Basement: Crawl Space
    • Has fireplace: No
    Interior area
    • Total structure area: 2,030
    • Total interior livable area: 2,030 sqft
    • Finished area above ground: 2,030

    Property

    Parking
    • Total spaces: 3
    • Parking features: Attached, Garage
    • Attached garage spaces: 3
    Features
    • Levels: One
    • Stories: 1
    • Patio & porch: Patio
    Lot
    • Size: 1.03 Acres
    Details
    • Parcel number: 02216120000
    • Zoning: RES
    • Special conditions: None

    Construction

    Type & style
    • Home type: SingleFamily
    • Architectural style: Ranch
    • Property subtype: Single Family Residence
    Materials
    • Vinyl Siding
    • Foundation: Crawlspace
    • Roof: Asphalt,Shingle
    Condition
    • Year built: 2004

    Utilities & green energy

    • Sewer: Septic Tank
    • Water: Public

    Community & neighborhood

    Location
    • Region: Charleston
    • Subdivision: Brighton Pointe Sub

    Other

    Other facts
    • Road surface type: Concrete

    Price history

    DateEventPrice
    10/21/2024Sold$325,000+8.4%$160/sqft
    Source: CIBR #6245771 Report a problem
    9/16/2024Pending sale$299,900$148/sqft
    Source: CIBR #6245771 Report a problem
    9/11/2024Listed for sale$299,900$148/sqft
    Source: CIBR #6245771 Report a problem

    Public tax history

    YearProperty taxesTax assessment
    2024$3,664 +6.7%$73,170 +9.5%
    2023$3,434 -0.9%$66,822 +1.7%
    2022$3,466 -3.5%$65,718 +4.2%
    2021$3,591 -1.5%$63,069
    2020$3,646 +2.3%$63,069
    2019$3,564 +0.9%$63,069
    2018$3,532 $63,069
    2017$3,532 -17.2%$63,069
    2016$4,267 +10.3%$63,069
    2015$3,869 $63,069
    2014$3,869 $63,069
    2013$3,869 $63,069
    2011-- $63,069
    2010-- $63,069
    2009-- $63,069 +8.2%
    2006-- $58,293

    Find assessor info on the county website

    Neighborhood: 61920

    Nearby schools

    GreatSchools rating
    Schools provided by the listing agent
    • District: Charleston Dist. 1

    Source: CIBR. This data may not be complete. We recommend contacting the local school district to confirm school assignments for this home.

    Get pre-qualified for a loan
    At Zillow Home Loans, we can pre-qualify you in as little as 5 minutes with no impact to your credit score.

    An equal housing lender. NMLS #10287.